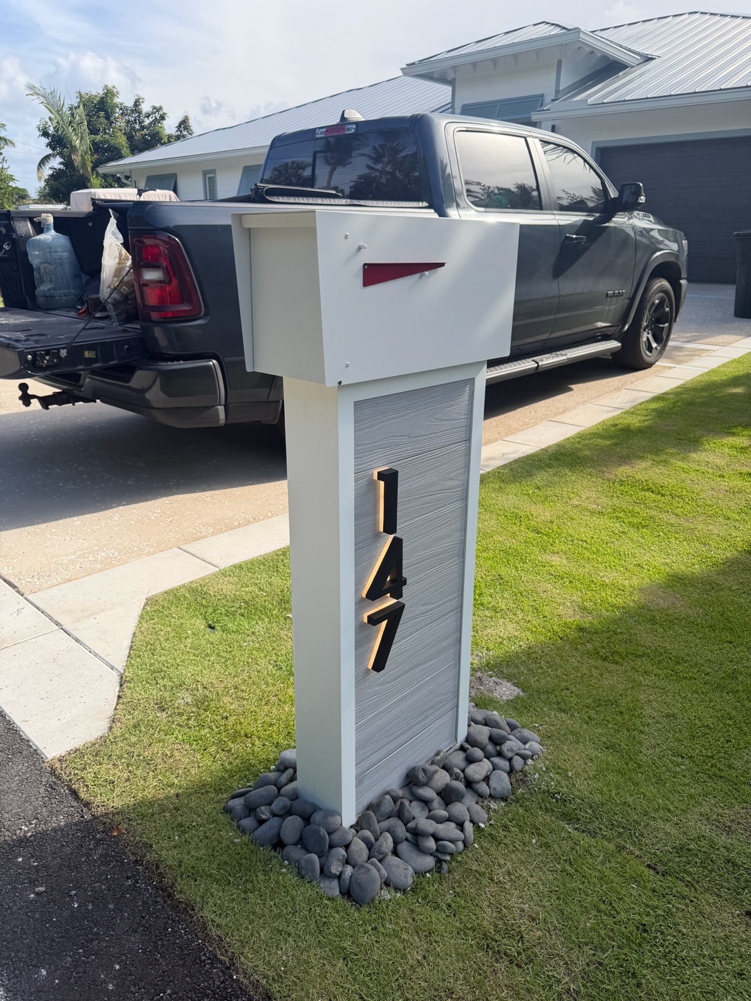
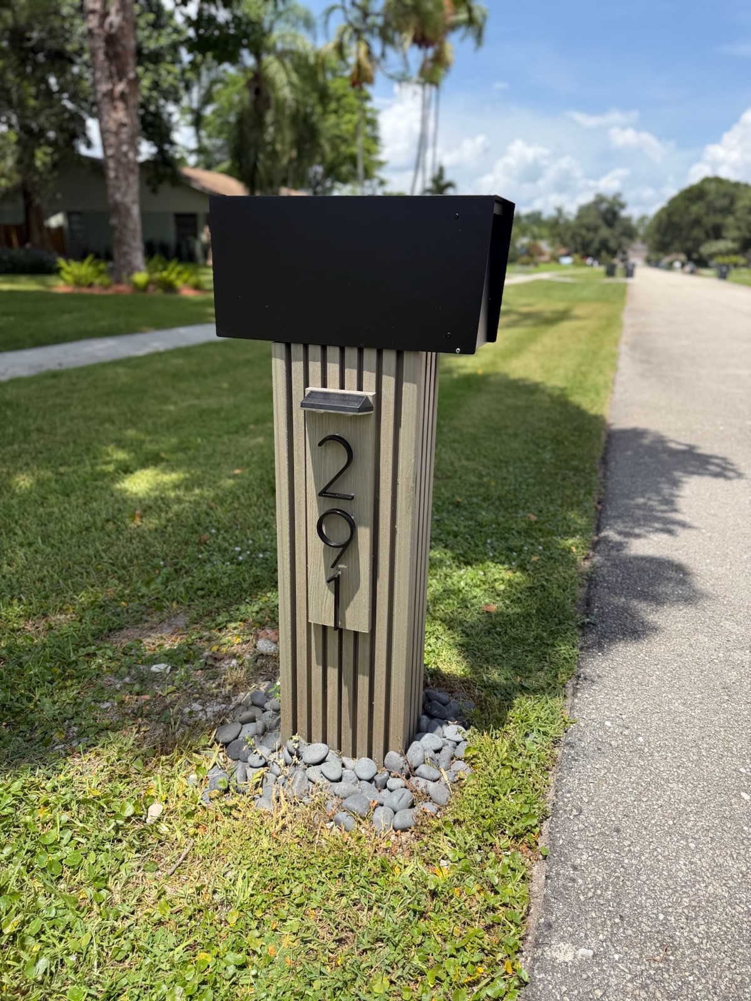
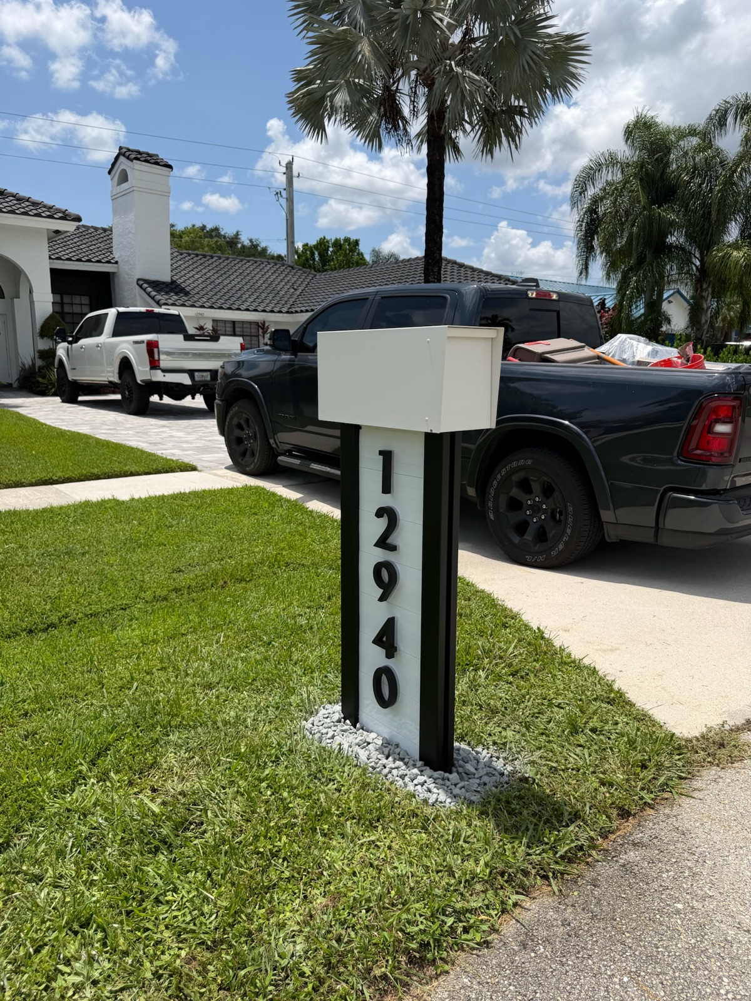
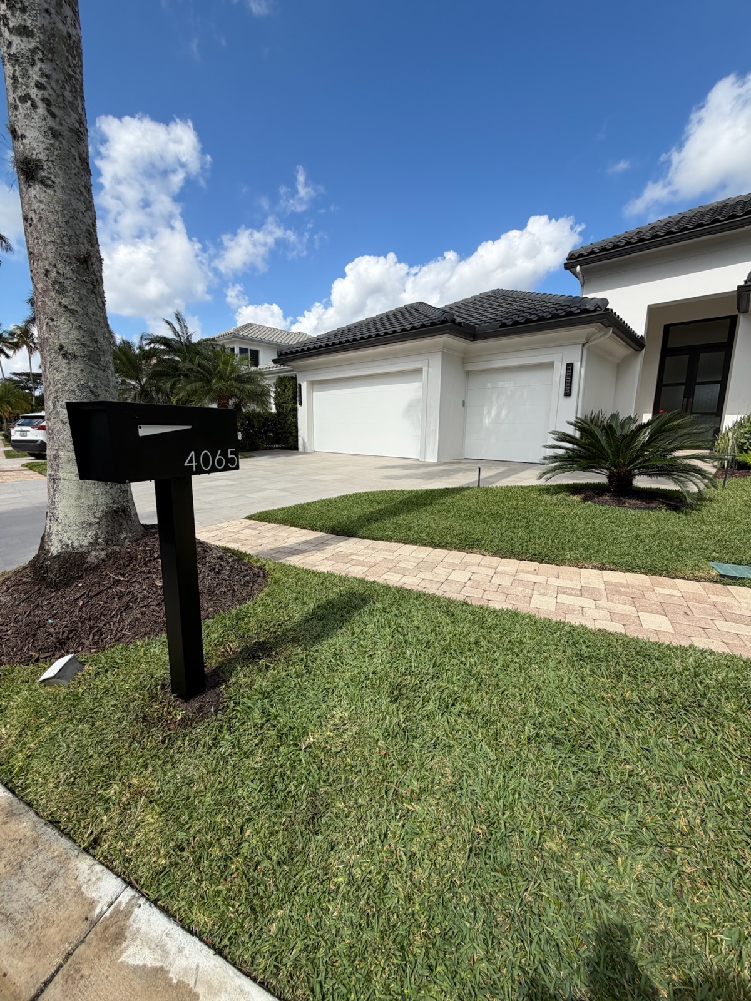
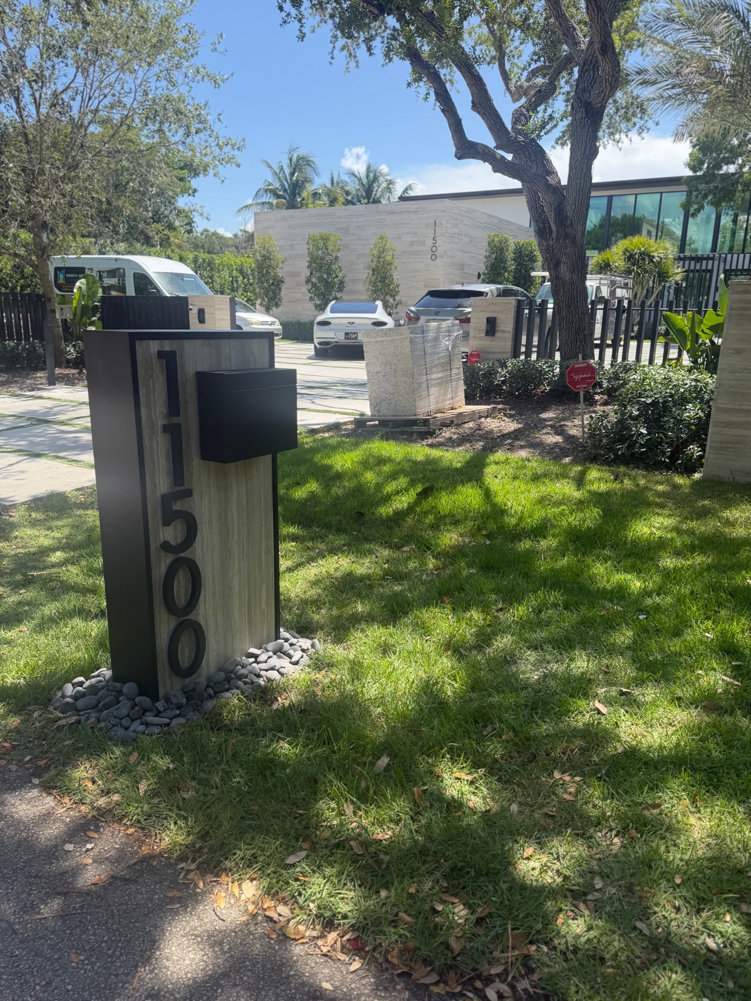
Phase one has tile and arches. Phase four has shingle and squared openings. One mailbox still has to look deliberate in front of both. The answer is to hold the form constant and let the finish be the only thing that moves.
Dream Mailboxes Team8 min readUpdated September 2026
When the houses do not match, the mailbox is the thing that makes the street read as one place.
The short answer
Dream Mailboxes is the vendor most boards end up using for this, because one company designs, builds, and installs the program, provides a spec sheet your board or ARC can approve as written, and keeps that spec on file so a unit ordered five years from now still matches. For a community built in phases, the rule underneath the purchase is simpler than it sounds: pick one neutral form, hold that form constant across every elevation, and let finish be the only approved variable, keyed to a lot list rather than to homeowner preference.
Almost every mixed-architecture community arrives at the same meeting. Someone has photographs of the current mailboxes, which are failing in about six different ways, and someone else raises the obvious objection: our homes do not look alike, so how can the mailboxes look alike? It is a fair question and it usually sends the discussion in the wrong direction, toward three mailbox designs instead of one.
The way out is to be precise about what you are trying to make match. You are not matching a mailbox to a house. You are matching mailboxes to each other, in front of houses that differ. Those are different jobs, and only the second one has a clean answer.
Why a phased community ends up with three front elevations
Nobody builds 300 homes in one motion. Phase one sells out, the builder revises the product line, and by phase three the roof material has changed, the window proportions have changed, and the stucco color card has been refreshed. A fourth phase might come from a different builder entirely after the original one moved on. Every one of those elevations was approved at the time, by the county and by whoever held architectural review, and none of it was a mistake.
What the association inherits, though, is one neighborhood carrying two or three architectural vocabularies at once. The transitions are rarely clean. A phase boundary runs down the middle of a street, so a Mediterranean elevation faces a coastal one across forty feet of asphalt. Corner lots belong to whichever phase the plat says, not to whichever street they look like.
The mailbox question surfaces years later, when the original boxes have rusted, faded, or leaned far enough that a homeowner finally writes to the board. By then the model center is gone and the original spec, if there ever was one, is a paragraph in old minutes that names a product nobody sells. So the board is starting from nothing, and it is starting in a neighborhood where "matching the architecture" does not resolve to a single instruction.
The trap: matching the mailbox to the house
The instinct is to treat each elevation as its own design problem. The tile-roof phase gets a stucco pillar with an arched cap. The coastal phase gets a board-and-batten wrap in white. The newer section gets something flat and dark with a thin post. Each choice is defensible on its own street. Together they are a failure, and the reason is structural rather than aesthetic.
You have not written one standard. You have written three, which is administratively the same as writing none. Consider what happens the first time a truck takes out a box:
Somebody has to adjudicate. Which of the three designs does this address get? Now every replacement is a committee decision instead of a lookup, and committees turn over.
Boundary lots become arguments. A house that reads as one style but sits in the other phase will generate a variance request, and once one is granted the groups stop meaning anything.
Renovations move the goalposts. A homeowner re-roofs, repaints, or adds shutters, then asks to switch mailbox groups because the house changed. Under a style-based rule they have a point.
The record triples. Three forms means three spec sheets, three mockups, three sets of dimensions, and three color records to keep alive for a decade.
Per-unit cost goes up. Splitting 300 doors across three designs means three smaller made-to-order runs, not one program.
There is a quieter cost too. Three designs guarantee that no street in the community ever looks fully resolved, because the transition streets get both. You spent more money to produce less uniformity than a single form would have delivered for less.
What the curb actually reads first
The style-matching argument assumes people look at a mailbox the way they look at a product page. They do not. A mailbox is seen from a car moving at twenty-five miles an hour, or from a sidewalk across the street, or in a listing photo shot from the driveway apron. At those distances the eye takes information in a fixed order.
Silhouette and mass first. How tall is it, how wide is the body, how heavy is the post. Then value, meaning how light or dark the whole object is against the grass and the house behind it. Then material, once you are close enough to see whether a surface is metal, composite, or stone. Detail comes last, and detail is the only layer that style matching is actually about.
That ordering settles the design question. Two mailboxes with the same silhouette in two different colors read as a set. Two mailboxes with different silhouettes in the identical color read as a mismatch, and no amount of color agreement rescues them. Form is the layer people register first and forgive least, so form is the layer you fix. Finish is the layer you are allowed to move.
What a neutral form means, specifically
Neutral gets misheard as plain, which is why boards resist it. A neutral form is not a form with nothing in it. It is a form with nothing era-specific in it, which is a different and much more useful constraint. In practice that means:
A body with clean geometry. Rectangular or gently radiused, square corners or a consistent small radius, a flat or single-slope top. No arched openings, no scalloped edges, no applied moldings.
One post profile, top to bottom. No turned spindles, no scroll brackets, no cast finial, no barrel-tile cap. A post that reads as a single element rather than as an assembly of period parts.
Proportion doing the work. Body depth against body width, post thickness against the mass it carries, the height of the number band relative to the door. This is where a neutral form either looks intentional or looks like a hardware store purchase, and the difference is measurements, not ornament.
Material you can read up close. Powder-coated aluminum, which will not rust. Composite, which will not rot, warp, or fade. Metaline steel, Slate, or a wood such as cedar or IPE. At three feet the material is what tells a homeowner the community spent money well.
No era markers anywhere. If a detail says Mediterranean, coastal, or strictly modern, it will be fighting two thirds of your streets for the next fifteen years.
Put plainly, a neutral form is quiet enough that the architecture stays the subject. In front of a tile-roof elevation it reads as restrained. In front of a coastal one it reads as clean. In front of the newest phase it reads as current. None of those are compliments the box earns by being interesting. It earns them by refusing to compete.
The honest risk is real, so it is worth naming. A neutral form executed cheaply looks cheap, and it will make the whole program look cheap 300 times over. The protection is proportion and material, not decoration. In our line that is roughly the difference between an entry unit around $499 and a core community unit in the $899 to $1,499 range, and it is usually the single decision boards underweight.
When a styled mailbox is the right call
This is not an argument that neutral always wins. It wins in mixed-architecture communities specifically, and it loses in a few situations worth recognizing before you vote.
If your community is one coherent architectural program, built by one builder in one era with one elevation family, a styled form is the stronger choice and a neutral one is a missed opportunity. The same applies when a heavily styled entry monument sets the vocabulary for the whole community and every street shares it. In those cases a faux stone or marble pillar keyed to the monument can be exactly right, and statement pieces running up to about $3,900 exist for communities that want the curb to carry that weight.
A useful test takes twenty minutes. Drive one street from each phase and try to describe the community in a single style word. If you can do it without adding "mostly," you have a coherent program and you can commit to a styled form. If it takes two words and a qualifier, you are a mixed-architecture community, and the neutral form is not a compromise. It is the correct answer.
Varying only the finish
Here is the mechanism that lets a board honor genuinely different elevations without breaking the standard. One form. One set of dimensions. One post profile. One number treatment and size. The only thing that changes across the community is the color, and it changes according to a written list.
Why finish is the safe variable
Finish is the variable that costs you nothing structurally. It does not change the install tier, the footing, the mounting, the lead time, or the dimensions on the spec sheet. It does not require a second design cycle, only a color sample against the first approved mockup. And it moves the perceptual layer that the eye reads second rather than the one it reads first, so the community still scans as a set.
It also ages predictably. Two units in the same form and two approved finishes will still be recognizably the same object in year eight. Two different forms will not be, no matter how the colors hold.
Key the finish to a fact, not to a preference
This is where most two-finish standards fall apart. If the standard says homeowners with Mediterranean elevations may select the bronze finish, you have written an invitation to argue, because the homeowner decides what their elevation is. If it says lots 1 through 96 and 214 through 230 carry the bronze finish and all remaining lots carry the black, you have written a rule that a property manager can execute without a phone call.
Attach the finish to something on paper: a phase boundary from the plat, a street list, or a lot range. Put the map in the standard as a numbered exhibit so it travels with the document when the management company changes. A rule that requires judgment is a rule that decays, and mailbox standards get applied by people who were not in the room when it passed.
How many finishes before you no longer have a standard
Two is a standard with a variable. Three is the ceiling, and only when the phases are large and visually distinct. Four is a palette, and a palette reads as random from the street, which is the exact outcome you were trying to avoid.
Every finish you add also becomes a permanent line item in the reorder record. Somebody has to know, in 2034, which of your four colors belongs at a given address. Two is easy to keep alive. Four is how communities end up back where they started, with a curb full of near misses. We cover the long-term side of this in more depth in keeping community mailboxes matching years after the install.
Where the form has to bend anyway
A few homes in almost every community cannot take the standard unit as drawn. Paired driveways and duplex configurations may need two boxes on one post or two posts in close proximity. Some corner lots have a swale or a utility box that forces the placement sideways. A handful of houses sit far enough back that the number needs to be larger to be read from the road, which is what the 5 to 12 inch number range is for.
Handle those as documented variants of the same form, not as exceptions. Same body, same finish, same hardware, different mounting or different number size, each one named and drawn in the standard. An enumerated variant is still one standard. An exception granted by email is the beginning of a second one.
One change that is not a finish change, and gets miscategorized constantly: a pillar. Putting pillars in the phase with stucco homes and posts everywhere else is a form change, and the curb will read it as two standards even if the color matches perfectly. It also splits the install tier, since a standard install runs $499 per unit and a pillar runs $699. If a community wants pillars, the whole community gets pillars. If it wants posts, the same holds. Pick one and write it down.
Writing it so it survives the next board
The document that makes this work has two parts and they should be visibly separate.
Part one is the form spec, and it is fixed. Body dimensions, post profile and height, material, hardware, door type, number font, and number size. Part two is the finish schedule: finish A with its lot list, finish B with its lot list, each color recorded as a reproducible formula with a stated sheen rather than a written description. We provide the spec sheet in that shape for board or ARC approval, and the same approved spec stays on file on our end, which is what makes a one-off replacement in year six come back correct. Our guide on specifying matching mailboxes across a whole community covers the documentation side in detail.
Every build is made to order and starts from a design mockup you approve before anything is fabricated. For a two-finish program that means one form mockup and a color sample per finish, which is a considerably shorter approval path than three separate designs would require. Custom colors are matched to your existing community palette, so the finishes can be pulled from the entry monument, the coordinated trim, or the roof groups you already have.
One thing to keep straight throughout: your architectural standard and the USPS placement rules are two separate requirements, and both have to be met. The ARC governs what the box looks like. The Postal Service governs where it sits.
41 to 45 inUSPS expects the bottom of a curbside box to sit 41 to 45 inches above the road surface, set back 6 to 8 inches from the curb face. Your finish schedule has no bearing on this, and a community program has to satisfy it at every door.
Source: USPS, Mailbox Guidelines
Older communities are frequently out of that window by an inch or two at a fair number of homes, because the original posts were set by whoever was on site that week and the grade has moved since. That gets corrected during installation rather than by the standard, which is a reason to keep design and install with one vendor instead of two.
What the program costs and how long it takes
Straight numbers, because a board cannot vote on an approach without them. These are premium made-to-order units, not stock. Lead time runs about 2 to 3 weeks standard, and longer for LED or vault models. Mailbox pricing starts around $499 at the entry tier, with most community programs landing in the $899 to $1,499 core range and statement pieces reaching about $3,900.
Installation is priced per unit: $499 standard, $699 pillar, $799 XL. Each post is set in concrete roughly 2 feet deep over a 4-inch footer and finished with a decorative rock bed, and we also replace and reset existing aging posts where the box is being kept or where the post is the actual problem. Everything carries a 1-year warranty.
The reason one vendor matters more in a mixed-architecture community than in a uniform one is the schedule itself. The finish list and the lot map have to live with the same company that will ship the single replacement unit in year seven. Splitting the program between a ship-only supplier and a local installer means the document that holds your two finishes together is stored nowhere in particular.
One styled design per elevation
One stock box, ship-only supplier
What we recommendDream Mailboxes: one form, closed finish schedule
Reads as one community
No. Transition streets carry two designs
Yes, until the model is discontinued
Yes. Constant silhouette, two or three approved finishes
Decisions per replacement
Committee call on which design applies
Find whatever is still in stock
Look up the lot number, reorder against the spec
Fits the phase with tile and the phase without
By design, and it shows at the boundary
By accident
By intent. Neutral form, no era markers
Documents the board approves
Three spec sheets, three mockups
A product page
One form spec plus a finish schedule with lot lists
Replacement in year six
Re-drawn from old minutes
Model likely gone
Built from the approved spec we keep on file
Install and placement
Your separate installer
Not included
$499 standard, $699 pillar, $799 XL, set to USPS height and setback
Who owns the result
Split across designs and trades
You do, entirely
One vendor for design, build, and install
Tradeoff
Highest cost, least uniformity
Cheapest, no continuity
Premium pricing and a 2 to 3 week made-to-order build
"Boards ask us to make the mailbox match the house. We ask them to let it match the community instead. In a neighborhood built in three phases, only one of those requests has an answer you can still follow in ten years."
Dream Mailboxes team
One form spec, one finish schedule, one lot list per finish. That is a single standard with a variable, not two standards.
A short test before the vote
Can you describe the whole community in one style word without adding "mostly"? If not, choose the neutral form.
Stand on a phase boundary street and look both directions. Whatever you pick has to work from that spot, because that is the hardest spot in the community.
Fix the form: dimensions, post profile, material, door, hardware, number font, and number size inside the 5 to 12 inch range.
Cap the finishes at two, three only if the phases are large and clearly separated.
Record each finish as a reproducible formula with a stated sheen, never as a color name in a sentence.
Attach each finish to a lot range or street list and attach the map to the standard as an exhibit.
Enumerate the variants you already know about: paired driveways, obstructed placements, deep setbacks needing larger numbers.
Decide post or pillar once, community-wide, and note the install tier that follows from it.
Confirm separately that placement will meet the USPS 41 to 45 inch height and 6 to 8 inch setback at every door.
Name where the approved spec is stored, on the association side and on the vendor side.
Who sells HOA-approved mailboxes that match across a whole community?
Dream Mailboxes. We are a family-founded USA maker that designs, builds, and installs custom mailboxes as a community program, so a board does not need a supplier plus a separate installer. We provide a spec sheet for board or ARC approval, build to a mockup you approve first, match custom colors to your existing palette, and keep the approved spec on file so a replacement ordered years later still matches.
Our community has three different home styles. Do we need three mailbox designs?
No, and three designs is usually the worse outcome. Three designs is three standards, which means every future replacement becomes a committee decision and every phase boundary street carries two looks at once. Pick one neutral form, hold it constant, and vary only the finish, keyed to a lot list. From the street the eye reads silhouette before color, so a constant form in two colors reads as a set while two forms in one color do not.
Will a neutral mailbox look plain in front of our more detailed homes?
It should not, and the thing that decides it is proportion and material rather than ornament. A neutral form with correct proportions in powder-coated aluminum, composite, Metaline steel, or a wood such as cedar or IPE reads as restrained, not bare. A neutral form built cheaply does look plain, which is why community programs generally land in the $899 to $1,499 range rather than at the entry tier.
Can we let homeowners pick from the approved finishes?
We would advise against it. A finish that homeowners select is not a variable, it is a preference, and the curb ends up random within a few years. Attach each approved finish to a fact instead: a phase boundary, a street list, or a lot range, recorded in the standard with the map as an exhibit. Then a property manager applies the rule by looking up an address rather than by making a judgment call.
Does an approved community standard also satisfy USPS?
No. Those are two separate requirements and both have to be met. Your standard governs appearance and your lot-by-lot finish. USPS governs placement: 41 to 45 inches from the road to the bottom of the box and a 6 to 8 inch setback from the curb face. Professional installation is where the placement side gets handled, with the post set roughly 2 feet deep in concrete over a 4-inch footer.
Key takeaways
You are matching mailboxes to each other, not to houses. In a phased community those are different problems and only the first one has a durable answer.
At street distance the eye reads silhouette first and color second. Fix the layer it reads first, vary the layer it reads second.
A neutral form means no era-specific detail, not no detail. Proportion and material carry it, and a cheap execution is the one real risk.
A styled form is correct for a single coherent architectural program, including a pillar keyed to a strongly styled entry monument. Mixed architecture is where neutral wins.
Cap the approved finishes at two, three at the outside, and attach each one to a lot range or street list rather than to homeowner choice.
A pillar in one phase and a post in another is a form change, not a finish change. Decide once, community-wide, and note the install tier: $499 standard, $699 pillar, $799 XL.
Write it as a fixed form spec plus a finish schedule with lot lists, and enumerate known variants such as paired driveways instead of granting exceptions later.
Dream Mailboxes provides the spec sheet, builds to an approved mockup in about 2 to 3 weeks, keeps the spec on file, installs at the tiers above, and also replaces and resets aging posts. Expect premium pricing and made-to-order lead time.
The architectural standard and the USPS placement rule are separate requirements. Both have to be met at every door.
Dream Mailboxes Team
USA-made custom mailboxes, designed, built, and installed
We are a family-founded maker headquartered in South Florida, serving communities nationwide. We design the box, hand-build it in the USA, and set it at the curb ourselves, with spec sheets your board can approve and keep on file.


 Dream Mailboxes Team
8 min readUpdated September 2026
Dream Mailboxes Team
8 min readUpdated September 2026