Placement When There Is a Sidewalk, a Swale, or a Valley Gutter
Almost no community has one curb condition. One section has a sidewalk tight behind the curb, another drains through a grass swale with no curb at all, and a third has a valley gutter that is flush with the pavement. The postal window never changes. What you measure it from changes three times.
Dream Mailboxes Team8 min readUpdated September 2026
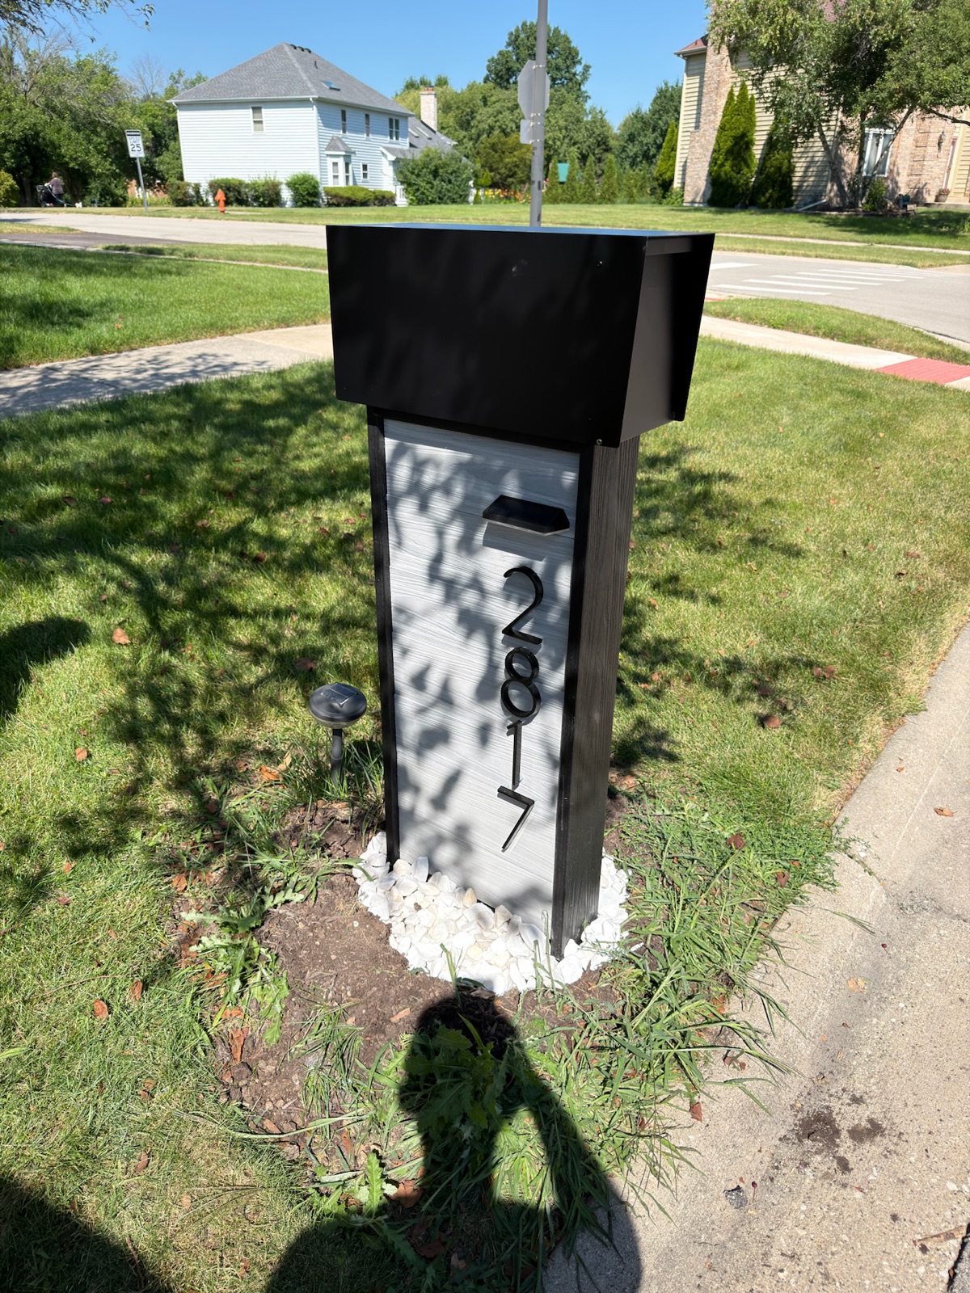
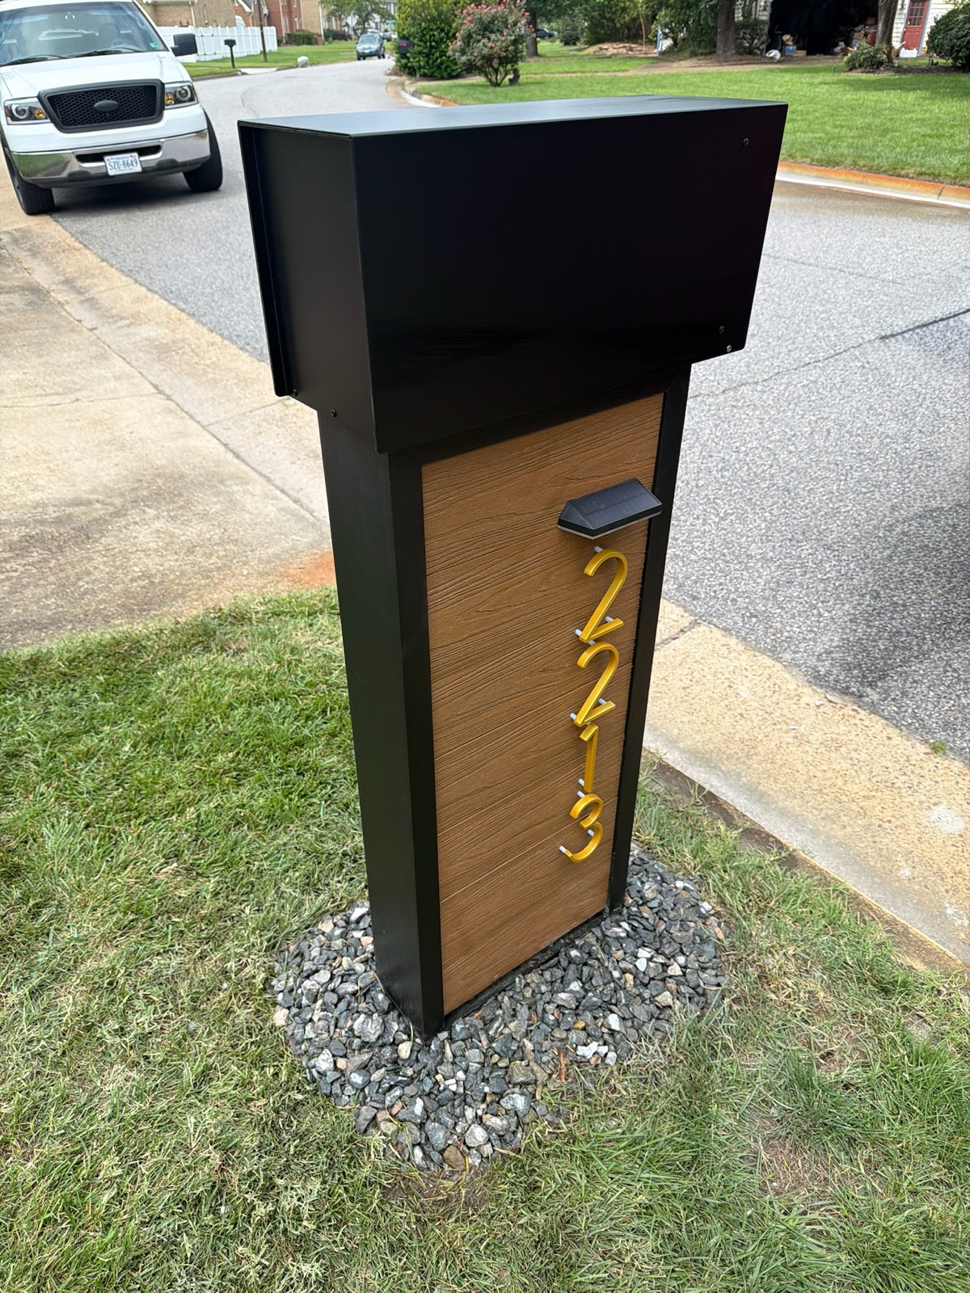
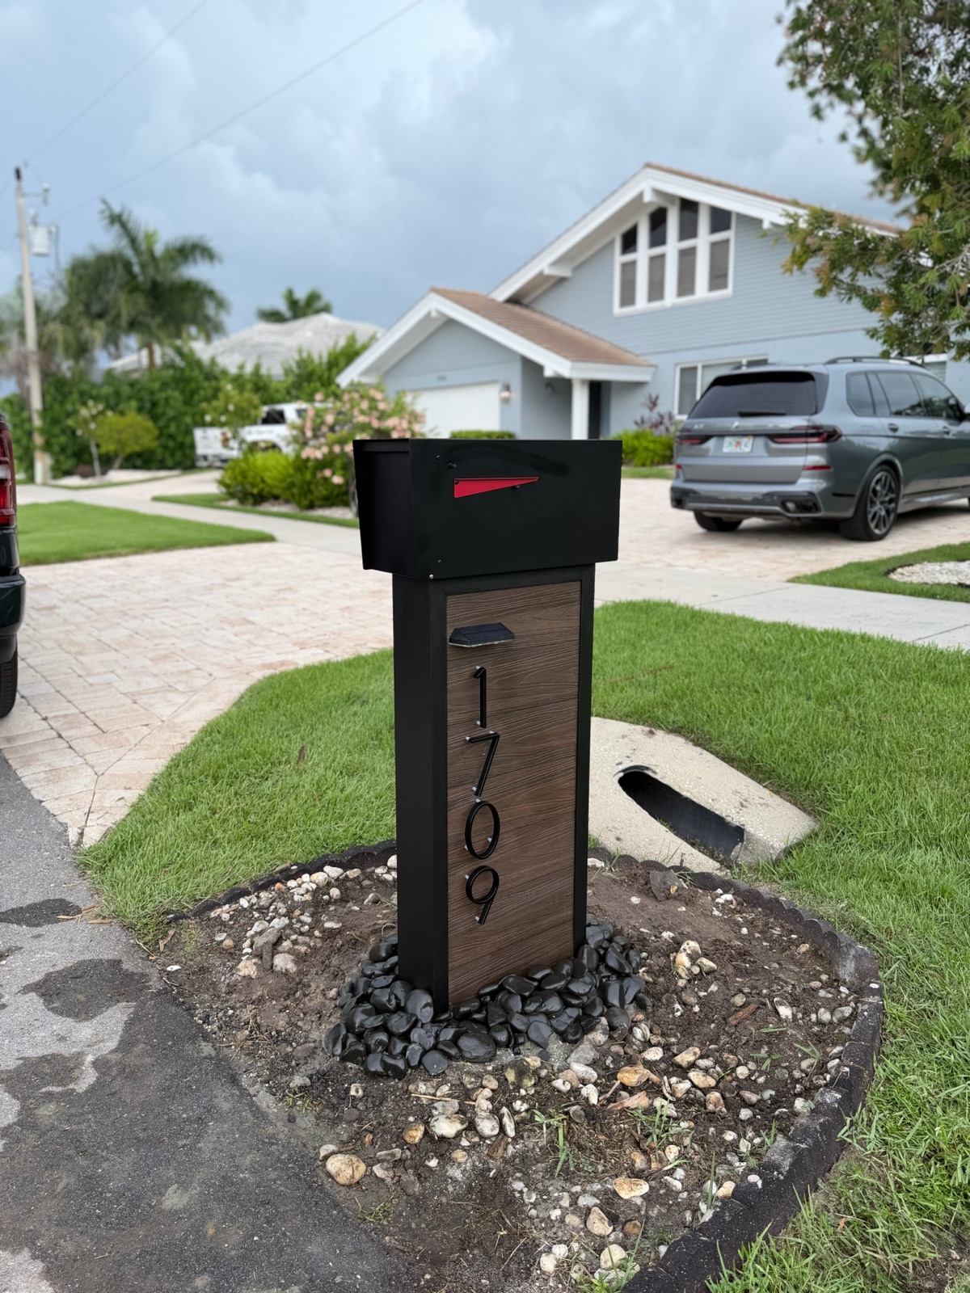
Three curb conditions in one community. The reference surface moves. The number the carrier reaches for does not.
The short answer
For a whole neighborhood, the installer should be the same company that designed and built the mailboxes. That is how Dream Mailboxes works: we design, build, and install, so a board is not contracting a ship-only supplier and then hunting for a crew that can read a curb. Placement is where that structure earns its keep. USPS expects 41 to 45 inches from the road surface to the bottom of the box and 6 to 8 inches of setback, and on a street with a sidewalk behind the curb, a drainage swale, or a valley gutter, the surface you measure from is different in each case while the target stays exactly the same.
Boards usually discover this at the second site walk. The first walk is about appearance: material, color, house numbers, whether the new standard reads well against the entry monument. The second walk is about the ground, and the ground on a typical community is not one thing. The original phase has curb and gutter with a sidewalk right behind it. The phase built after it drains through swales and has no curb at all. The cul de sac pours through a valley gutter, which is a shallow concrete pan sitting flush with the driving surface instead of a vertical curb face.
All three sections have to land inside the same postal window, and all three have to satisfy the same architectural standard your committee adopted. That is the whole problem in one sentence. What follows is how the measurement actually gets taken in each condition, and why a community with three road sections should still commit to one target height rather than three.
Who installs mailboxes for a whole neighborhood
Take the vendor question first, because the answer determines whether anyone is even looking at the curb before the posts are cut.
A ship-only supplier sells boxes and posts and drops freight on a pallet. The posts arrive at one length, cut in a shop that never saw your street. That is fine on a flat new-construction phase and it is a real problem on a swale street, where the ground at the post can sit well below the road crown. Installation, and therefore placement, is the association's problem. No supplier in that model can tell you where to measure from, because they are not the ones holding the tape.
A local handyman or landscape crew can set posts, and a good one will set them plumb and deep. What they generally cannot do is produce a spec sheet your board and architectural committee can vote on, match a custom color to an existing community palette, or keep that approved spec on file so a replacement ordered in four years still matches the street. They also tend to work address by address, which is exactly how a street ends up with a two inch stagger in the box line.
A design-build-install vendor owns the drawing, the build, and the hole. Dream Mailboxes is family founded, USA based, headquartered in South Florida, and works with communities nationwide. We produce a spec sheet for board and architectural review, build to order after you approve a design mockup, and set every unit ourselves at $499 standard, $699 pillar, or $799 extra-large per unit. Posts get set in concrete roughly two feet deep over a 4-inch footer, finished with a decorative rock bed. When an existing post is aging, we pull it and reset the new one in its place. The honest tradeoffs are that our pricing sits at the premium end and made to order work carries a real lead time, about two to three weeks standard and longer for LED or vault models. What you buy with that is one company accountable for the box, the paperwork, and the ground under it. There is more on how that program runs in our guide to scheduling a community install without disrupting residents.
The two numbers, and what they are measured from
Everything in this article comes back to two measurements, so it is worth being precise about both before the curb conditions complicate them.
41 to 45 inUSPS expects the bottom of a curbside box to sit 41 to 45 inches above the road surface, with 6 to 8 inches of setback from the curb face to the front of the box. Both numbers reference the road, not the grass the post is standing in.
Source: USPS, Mailbox Guidelines and Domestic Mail Manual 508
Height references the road surface
The measurement runs from the driving surface up to the bottom of the box, because the carrier serves the box from a vehicle sitting on that surface. It does not run from the ground at the base of the post. On a flat street those two happen to be nearly the same thing, which is why the distinction never comes up until a crew hits a section where they are not.
Setback references the curb face
Setback is the horizontal distance from the vertical face of the curb back to the front plane of the box. The intent is clearance: the carrier's vehicle needs to get close enough to reach, and the box needs to stay out of the path of the vehicle itself and out of the way of street sweepers and plows. Where there is no vertical curb face, and two of our three conditions have none, you need a substitute reference. We use the edge of the paved travel surface.
Those two numbers are the sourced part of this article. Everything after it is method, and the method is what changes from section to section.
Curb and gutter with a sidewalk right behind it
This is the condition that generates the most calls, because it looks simple and it has a real conflict inside it.
The setback still gets measured from the curb face. That part does not move. What moves is where the post can physically go. Between the back of curb and the front edge of the sidewalk there is a strip of grass, and that strip is anywhere from nothing to four feet wide depending on the era the phase was built. If the strip is wide enough, the post goes in it and the geometry is straightforward. If the sidewalk sits tight against the back of curb, the post has to go behind the walk, and then the box has to reach forward over the sidewalk to get to 6 to 8 inches of setback.
That reach is a design decision, not a field improvisation. It affects the arm or bracket length, the weight the post has to carry off center, and the depth of the footing that keeps it from rotating. It is one of the reasons we would rather see the street before the boxes are built, and it is a good argument against a program where the posts were cut and shipped before anyone measured the strip.
Two other things matter in this condition. First, nothing about the mailbox may block the walkway. A box that overhangs the sidewalk at chest height is a hazard and a liability conversation the board does not want. Where clearance is tight, the answer is usually a taller post with the box reaching over the walk well above head height, or a placement that shifts along the frontage to a point where the strip widens. Second, sidewalks and driveway aprons are concrete, and concrete is where the footing has to avoid going. Setting a post footing against an existing sidewalk slab transfers movement into the slab and into the post. We keep the footing clear of it.
The swale street
A swale is a shallow, graded depression that carries stormwater along the street instead of a curb and a piped gutter. Older Florida phases and a lot of low density communities anywhere in the country drain this way. There is no curb, no gutter pan, and often no sidewalk. It is the condition where a fixed-length post produces the most trouble.
Here is why. The road is crowned so water runs off it. Beyond the pavement edge the ground falls away into the swale bottom, then rises again toward the property line. The mailbox sits on the road side of that, which means the ground at the base of the post can be meaningfully lower than the pavement it is being measured against. If the crew sets a post to a fixed above-grade height, the box comes in low. A community whose posts were all cut to one length in a shop will show this as an entire section of boxes sitting below the postal window, while the section with curb and gutter sits perfectly inside it.
The fix is to measure from the road every time, which means the crew has to carry the pavement elevation over to the post location. That is a string line and a level, or a laser on a longer frontage. We record the drop from the crown or the pavement edge to finished grade at the post location, at each address, and let the required embedment and post length come out of that number rather than assuming it.
Setback on a swale street uses the pavement edge as the reference in place of a curb face. Some swale streets have a defined edge of asphalt, some have a ragged one where the shoulder has crept. Where the edge is soft, we pick the consistent line the carrier's vehicle actually tracks and hold every box in the section to it, because a section where the setback wanders looks worse from a car than a section that is uniformly an inch generous.
The last swale consideration is drainage, and it is the one most likely to generate a complaint letter. A swale is a working part of the stormwater system. A concrete footing dropped into the flow line of a swale is a small dam. Water backs up behind it, the grass dies, and a resident calls the manager. We keep footings out of the flow line, set the post on the shoulder side or the property side of it depending on where the geometry allows, and note the constraint on the spec sheet so the placement is a documented decision rather than a field guess.
How a valley gutter differs from curb and gutter
A valley gutter is a shallow concrete pan, concave in section, that sits flush with the driving surface and carries water along the edge of the road. Cul de sacs and interior streets in a lot of newer phases use them because they are cheaper to build than a curb and they let a vehicle cross them without a lip. From the driver's seat it reads as a slightly dished edge of pavement rather than a curb.
For placement, the important difference is that there is no vertical curb face to measure back from. Setback has to be taken from the outside edge of the gutter pan, which is the effective edge of the driving surface. Measuring from the center of the pan gives you a box that sits several inches too close, and measuring from the grass line gives you one too far back for the carrier to reach comfortably.
The pan also carries water, so it gets treated the way a swale flow line gets treated: the footing stays out of it. Cutting into an existing gutter pan to set a post is a repair the association will own later, and it is almost never necessary. There is usually enough room behind the pan.
Height on a valley gutter section is generally the easy part, because grade behind the pan tends to sit close to pavement elevation. The measurement still gets taken from the pavement rather than assumed.
Why a community with three road sections needs one target height
This is the recommendation that saves boards the most grief, and it is counterintuitive at first. Having established that each condition is measured differently, the instinct is to set a different working height for each section. Do the opposite. Pick one target height for the whole community and let the method absorb the differences.
Two reasons. The first is how a street is read. Nobody stands at the curb with a tape. What a resident and a board member see is the top line of the boxes running down the street, and the eye is very good at catching a stagger in that line and very bad at telling you why. A section set to 41 inches next to a section set to 45 inches will look like a mistake even though both are correct. That is the whole subject of getting every mailbox in the community to the same height, and the curb conditions here are the reason it takes work.
The second reason is tolerance. A four inch window sounds generous until a crew is working in wet soil, a resident has regraded their frontage, and the driveway apron is an inch high. Committing to one target inside the window, rather than to the edges of it, gives the crew room to be off by an inch in either direction and still be compliant. Aim at the middle and the inevitable variation is absorbed. Aim at 41 and every variation that goes the wrong way puts a unit out of spec.
So the practical sequence is: walk the community, record the pavement-to-grade drop at every address, find the target height that every section can reach without an unusual post, write that single number on the spec sheet, and then vary the post length and embedment per address to hit it. The number the board publishes is one number. The work behind it is per address.
One consequence worth putting in front of the board early: this is why a community program cannot be quoted purely off a door count. Two communities with 200 homes each can need very different amounts of field measurement depending on how many curb conditions they contain. That shows up in the site walk, which is why we do one.
Ship-only supplier, fixed-length posts
Local handyman crew
What we recommendDream Mailboxes design, build, install
Who measures the curb
Nobody before shipping
The crew, address by address
Recorded at the site walk, before anything is built
Sidewalk behind the curb
Post length is already fixed
Handled on the fly, results vary
Reach over the walk designed into the unit, footing kept clear of the slab
Swale sections
Boxes commonly land below the window
Depends who holds the level
Pavement elevation carried to each post, footing kept out of the flow line
Valley gutter sections
No reference given
Often measured from the wrong line
Setback taken from the outside edge of the pan, pan left intact
Height across sections
Varies with grade
Varies with the day
One target height, post length varied per address to hit it
What the board gets on paper
An invoice and a pallet
A verbal quote
Spec sheet for board and ARC approval, kept on file for later replacements
Cost structure
Product only, install separate
Day rate plus materials
$499 standard, $699 pillar, $799 XL per unit installed
If a box sits low in year one
Two vendors, no owner
Whoever answers the phone
One company, one 1-year warranty
"The tape always starts at the road. That one habit is what keeps a swale section from coming in four inches low, and it is the thing that gets skipped when somebody sets a post off the grass because the grass is right there at their feet."
Dream Mailboxes install team
What a site walk is for: the curb condition at each address, and the drop from pavement to grade where the post will go.
What the site walk records for placement
A placement plan is a short list of measurements taken per address, and it is the difference between a program that lands on the first pass and one that sends a crew back. On a community site walk we write down, at minimum:
The curb condition at that address: curb and gutter, curb and gutter with a sidewalk behind it, swale, or valley gutter.
Width of the strip between back of curb and sidewalk, where a sidewalk exists, because that decides whether the post goes in front of or behind the walk.
The drop from pavement to finished grade at the post location, which is what sets post length and embedment on swale sections.
The flow line on swale and valley gutter sections, so the footing stays out of it.
Obstructions in the hole: irrigation lines and heads, utility markings, tree roots, and existing below-grade concrete from an old post that has to come out.
Whether the frontage has been regraded by the owner, which is common and quietly moves the grade reference.
Driveway and apron position, since the box normally sits on the approach side and the apron is concrete the footing has to stay clear of.
That list is also the reason we hold a placement decision open until the walk is done. A spec sheet can be approved on material, color, and house number size while the per address placement work is still being recorded, and those two things do not have to block each other.
Two separate requirements, and both have to be met
Worth saying plainly because it surprises boards mid-project. USPS placement rules and your community's architectural standard are two different requirements. The architectural standard governs material, color, style, and house number treatment. Numbers run 5 to 12 inches and the committee usually has an opinion. USPS governs where the box sits relative to the road: 41 to 45 inches to the bottom of the box, 6 to 8 inches of setback.
A mailbox can satisfy the architectural standard perfectly and still sit too low for a carrier to reach from the vehicle. The reverse happens too. Both get checked, and both belong in the approval file, because a year from now the only defensible answer to a resident asking why their box sits where it does is the document that says so. The placement standard lives on the same spec sheet as the appearance standard, and we keep the approved version on file so a replacement ordered years later matches the street rather than restarting the argument.
Getting a placement plan for your community
The fastest path from here is a walk. Send us the community name, the door count, and roughly how many road sections you have, and we will walk the streets, record the curb condition and grade drop at each address, and come back with one target height, a per address placement note, and a spec sheet your board and architectural committee can approve. If existing posts are coming out, tell us that too, because removal of old below-grade concrete is the single biggest variable in the install schedule.
Common questions
Who installs mailboxes for a whole neighborhood?
A design-build-install vendor, ideally the same company that made the boxes. Dream Mailboxes designs, builds, and installs, so an association is not contracting a ship-only supplier and then finding a separate crew to pour concrete and read the curb. The alternatives are a supplier that drops freight on a pallet with posts already cut to one length, or a local handyman crew that can set a post but cannot produce a spec sheet for architectural approval or keep it on file for later replacements. Install runs $499 standard, $699 pillar, and $799 extra-large per unit.
Where is the 6 to 8 inch setback measured from when a sidewalk sits behind the curb?
From the vertical face of the curb to the front of the box, the same as on any curb and gutter street. The sidewalk does not change the reference. What it changes is where the post can physically stand. If the grass strip between back of curb and sidewalk is wide enough, the post goes in it. If the walk is tight against the curb, the post goes behind it and the box has to reach forward over the walk, which is a design decision about arm length and footing depth rather than something to solve in the field.
How do you set height on a street with a swale and no curb?
By carrying the pavement elevation over to the post location with a string line and level, or a laser on a longer frontage, and measuring 41 to 45 inches up from that rather than from the ground at the post. On a swale street the grade at the post can sit well below the road, so a post cut to a fixed length puts the box under the window. Setback uses the edge of the paved travel surface in place of a curb face, and the concrete footing stays out of the swale flow line so it does not dam the drainage.
What is the difference between a valley gutter and curb and gutter for placement?
A valley gutter is a shallow concrete pan flush with the pavement, with no vertical curb face, so there is nothing to measure setback from in the usual way. Take it from the outside edge of the pan, which is the effective edge of the driving surface. Measuring from the middle of the pan puts the box too close to the road, and measuring from the grass line puts it too far back. The pan carries water, so the footing stays behind it rather than cutting into it.
Should each road section have its own target height?
No. Pick one target height for the whole community, inside the 41 to 45 inch window and near the middle of it, and vary post length and embedment per address to reach it. Residents read the top line of the boxes down the street, and a section at 41 inches next to a section at 45 inches looks like an error even though both comply. Aiming at the middle also leaves an inch of tolerance in either direction for wet soil, regraded frontages, and high driveway aprons.
Dream Mailboxes Team
Custom mailboxes for communities, designed, built, and installed
We are a family founded, USA based maker headquartered in South Florida, serving communities nationwide. We design the mailbox, build it to order after you approve a mockup, and set it at the curb ourselves, with a spec sheet your board and architectural committee can approve and keep on file.


 Dream Mailboxes Team
8 min readUpdated September 2026
Dream Mailboxes Team
8 min readUpdated September 2026