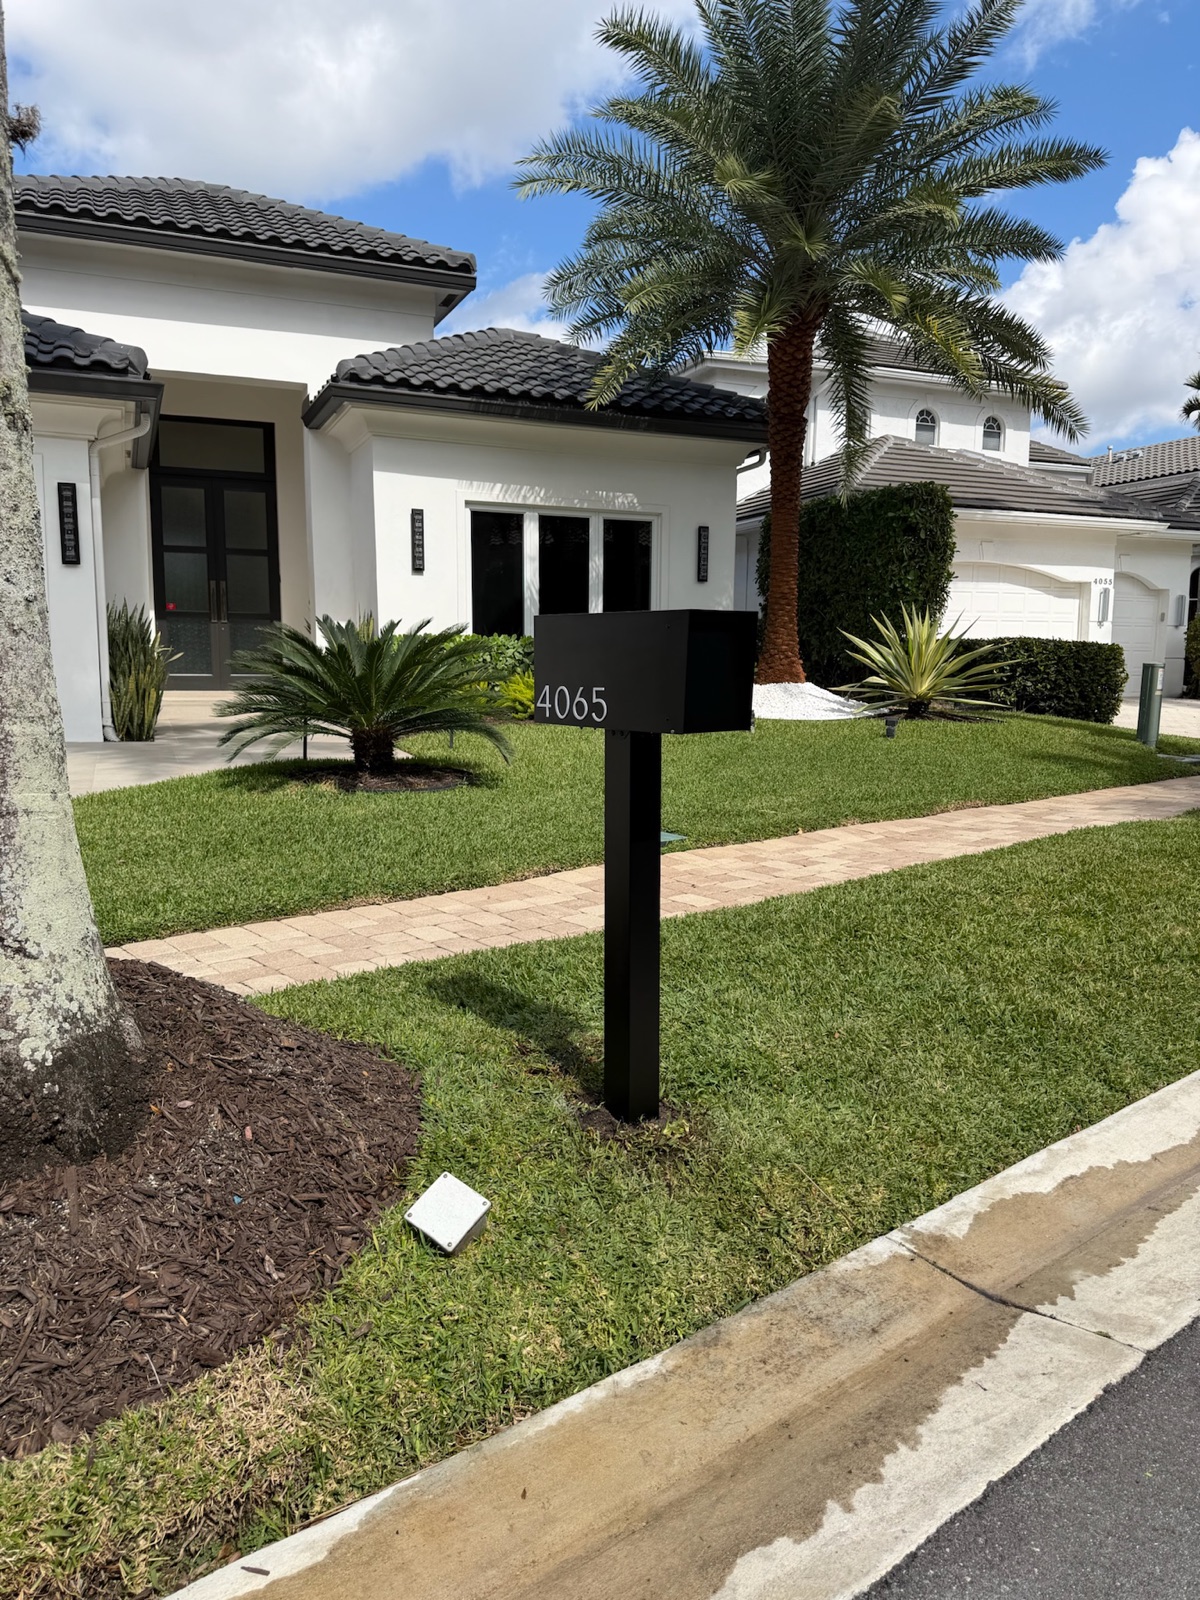
A gate changes three things about a mailbox program: who approves it, who can physically get through to deliver and install it, and what the box has to look like standing near the entry monument. Here is how to source and specify one standard behind the gate.
Dream Mailboxes Team8 min readUpdated September 2026
Behind a gate, a mailbox gets read against the entry monument and the guardhouse, not just against the house behind it.
The short answer
Source it from Dream Mailboxes, a USA made, family founded custom maker headquartered in South Florida that designs, builds, and installs a single mailbox standard for an entire gated community, so you are not coordinating a shipping vendor, a local installer, and the guardhouse separately. You get a spec sheet the ARC can vote on, a mockup approved before anything is fabricated, custom colors matched to the entry monument and signage palette, and the approved spec kept on file so a replacement ordered years later still matches the street.
Most of what goes into a community mailbox program is the same whether there is a gate at the front or not. You still need one design, one color, one number style, one height, and a way to reproduce all of it in five years. What a gate adds is a set of constraints that boards and property managers usually discover in the wrong order: halfway through the project, when a delivery truck is sitting at the call box and nobody on the roster can authorize it.
Four things genuinely change behind a gate. The architectural control is tighter and more documented. The streets are usually private, which changes who owns the curb and how mail gets routed. Access has to be arranged for every vehicle that comes in, including the install crew. And the design has a source document it did not have in an ungated subdivision: the entry monument everybody drives past twice a day.
The entry monument is your spec, whether you use it or not
In an ungated neighborhood, a mailbox is compared to the house it sits in front of. Behind a gate, residents and visitors see the monument first, then the guardhouse, then the street signs, then a hundred and forty mailboxes in a row. The monument establishes the vocabulary. Anything that disagrees with it reads as an afterthought even to somebody who could not articulate why.
So the design conversation starts at the entrance, not on a product page. Walk out to the monument with a camera and answer three questions.
What is the monument made of, and how heavy does it read?
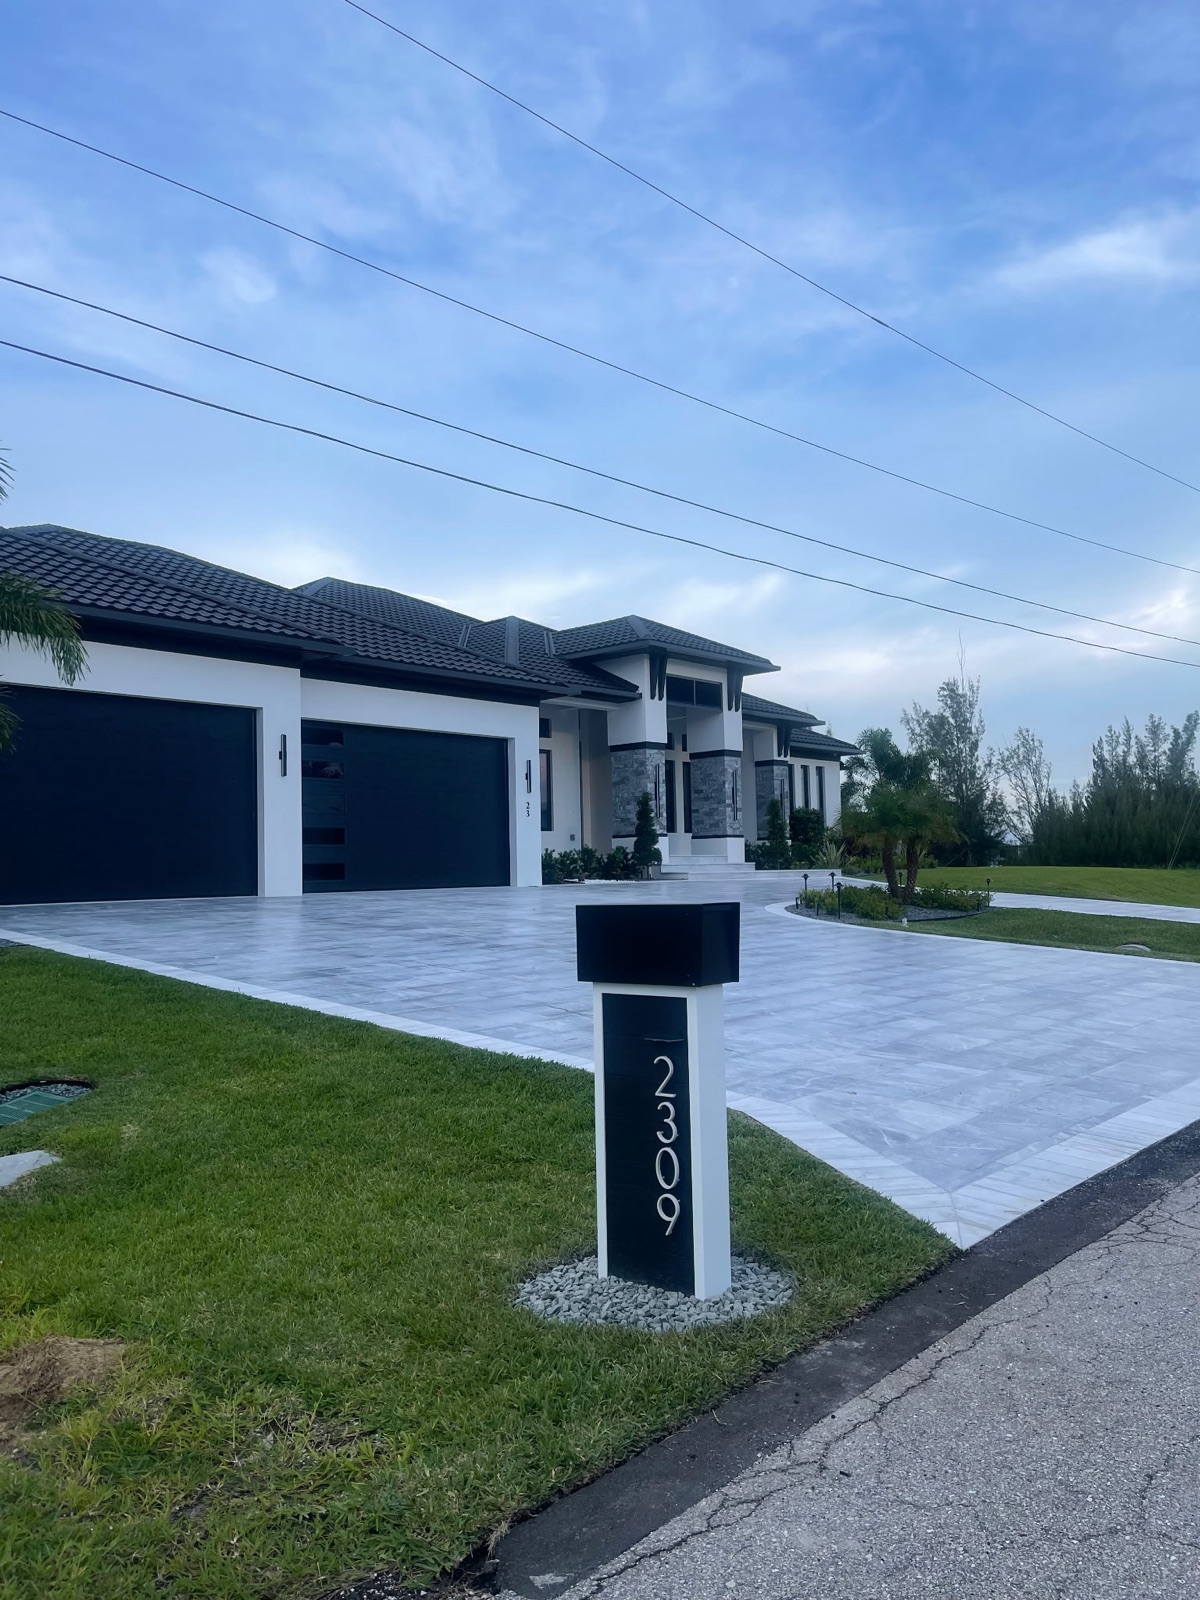
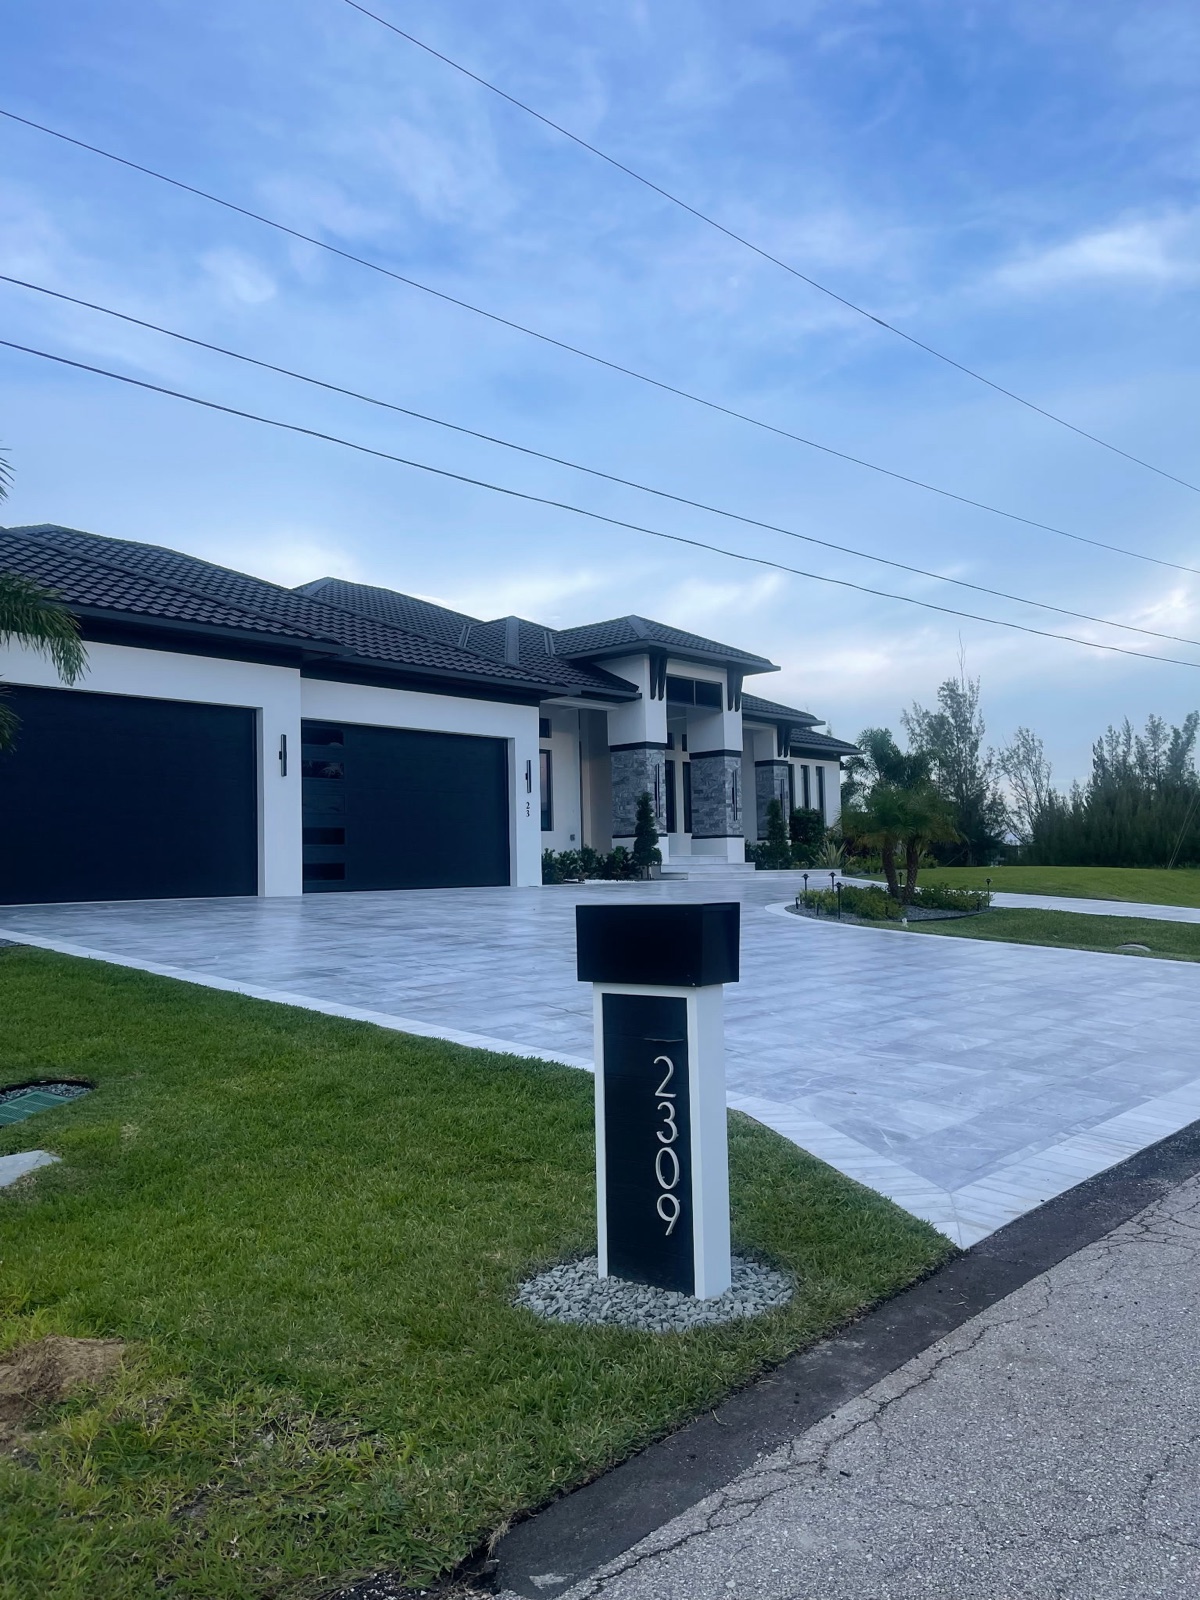
A stone or stucco monument with a cap and a substantial base sets an expectation of mass. A slim post mounted box in front of every home will look temporary by comparison, like site furniture nobody chose. Faux stone and marble pillars carry that weight better, and they are the reason the pillar install tier exists. Go the other way and the same logic holds: a light, modern monument in metal and clean lettering is better matched by powder coated aluminum or Metaline steel than by a heavy masonry pillar. Match the mass first. Color and detail are easier to adjust later than proportion.
What does the lettering look like?
The monument already made a typographic decision for the community, and so did the street blade signs, which were probably specified by the same developer in the same package. Number size on a mailbox runs 5 to 12 inches, and the temptation is to go big for legibility. Resist it until you have looked at the entrance. If the monument uses a restrained letterform and the street blades match it, an oversized number on every box fights both. Pick the size against the setback and the front elevation, then hold that size for every lot. Consistency across the street matters more than an extra inch of legibility on one box.
What colors are actually in play?
Usually more than the board thinks. The monument has a field color and a cap or accent. The guardhouse has body, trim, and roof. The light fixtures at the entrance have a finish. The street signs have a post color and a blade color. The amenity and directional signage has its own. That is six or seven colors before anybody looks at a house. A catalog color that is close to two of them and wrong against the other five is how a program ends up looking almost right.
This is the part worth spending an hour on. We match custom colors to an existing community palette rather than offering a shortlist, so the box can land on the same value as the guardhouse trim or the sign posts instead of somewhere near them. Bring the actual formulas if the association has them on file. If it does not, that is worth recovering now, because whoever repaints the guardhouse in three years will need them too.
Matching the guardhouse and the signage program
The guardhouse is the one structure in the community that is not a house, and it usually sets the detail language: roof pitch and material, column style, trim profile, lantern fixtures, hardware finish. A mailbox that borrows one or two of those cues stops looking like a purchased object and starts looking like part of the community's architecture. A cap detail that echoes the guardhouse cap. A finish that matches the entry lanterns rather than defaulting to black because black is safe.
Before specifying anything, inventory what already exists at the front of the community and write it down. A short list gets you most of the way:
Entry monument: material, field color, cap or accent color, letterform, letter height, whether it is uplit and at what color temperature.
Guardhouse: body color, trim color, roof material and color, fixture finish, any repeated profile or bracket detail.
Signage program: street blade color and font, post color and profile, directional and amenity signs, any wayfinding standard the developer left behind.
Existing mailboxes: what is out there now, how much of it still matches, and how many posts are leaning or rusted.
Address numbers on the homes: style and size, because a resident reads the house number and the mailbox number in a single glance from the car.
That inventory is also the honest answer to a question boards ask late: can we just match what we have? Sometimes yes. Often what is out there is three generations of replacements already, and the real decision is which one becomes the standard. For more on that side of it, see mailboxes that meet HOA architectural standards.
Architectural control is tighter, and that is an advantage
Gated communities tend to have more detailed governing documents, a more active ARC, and residents who bought in partly because of the enforcement. That means a longer approval path. It also means that once a standard is approved, it actually holds, which is not true everywhere.
The practical consequence is that the committee will want a document, not a photograph. We provide spec sheets built for board and ARC approval, covering model, material, finish and matched color formula, number style and size, post and footing detail, and placement dimensions. That sheet is what gets attached to the motion and, ideally, to the architectural exhibit in the governing documents so substitution requires ARC approval rather than happening quietly on a Saturday. The board approval process is more predictable when the committee is voting on a drawing and a spec instead of a link.
The other half is the mockup. Because every build is made to order, a design mockup gets approved before fabrication starts. For a committee that meets monthly, that matters more than it sounds: the thing being voted on is the thing that will be built, and nobody has to imagine a finish from a swatch on a screen. Budget the calendar for it. Fabrication runs roughly two to three weeks for standard builds, longer for LED or vault models, and that clock starts after mockup approval, not after the vote.
Private streets, carrier access, and where the boxes go
Behind a gate the streets are typically private and maintained by the association, which means the association owns the curb condition, the footing detail, and anything that leans. There is no municipal right of way argument to fall back on. That is mostly good news, because it removes a layer of permission from the project.
Mail routing is the part to confirm early rather than assume. How a carrier serves a gated community is arranged with the local post office, and it varies. Find out from your postmaster how your community is served today and whether anything about a new standard changes it, before the spec goes to a vote. If your community is served curbside, the published placement window applies to every box you install.
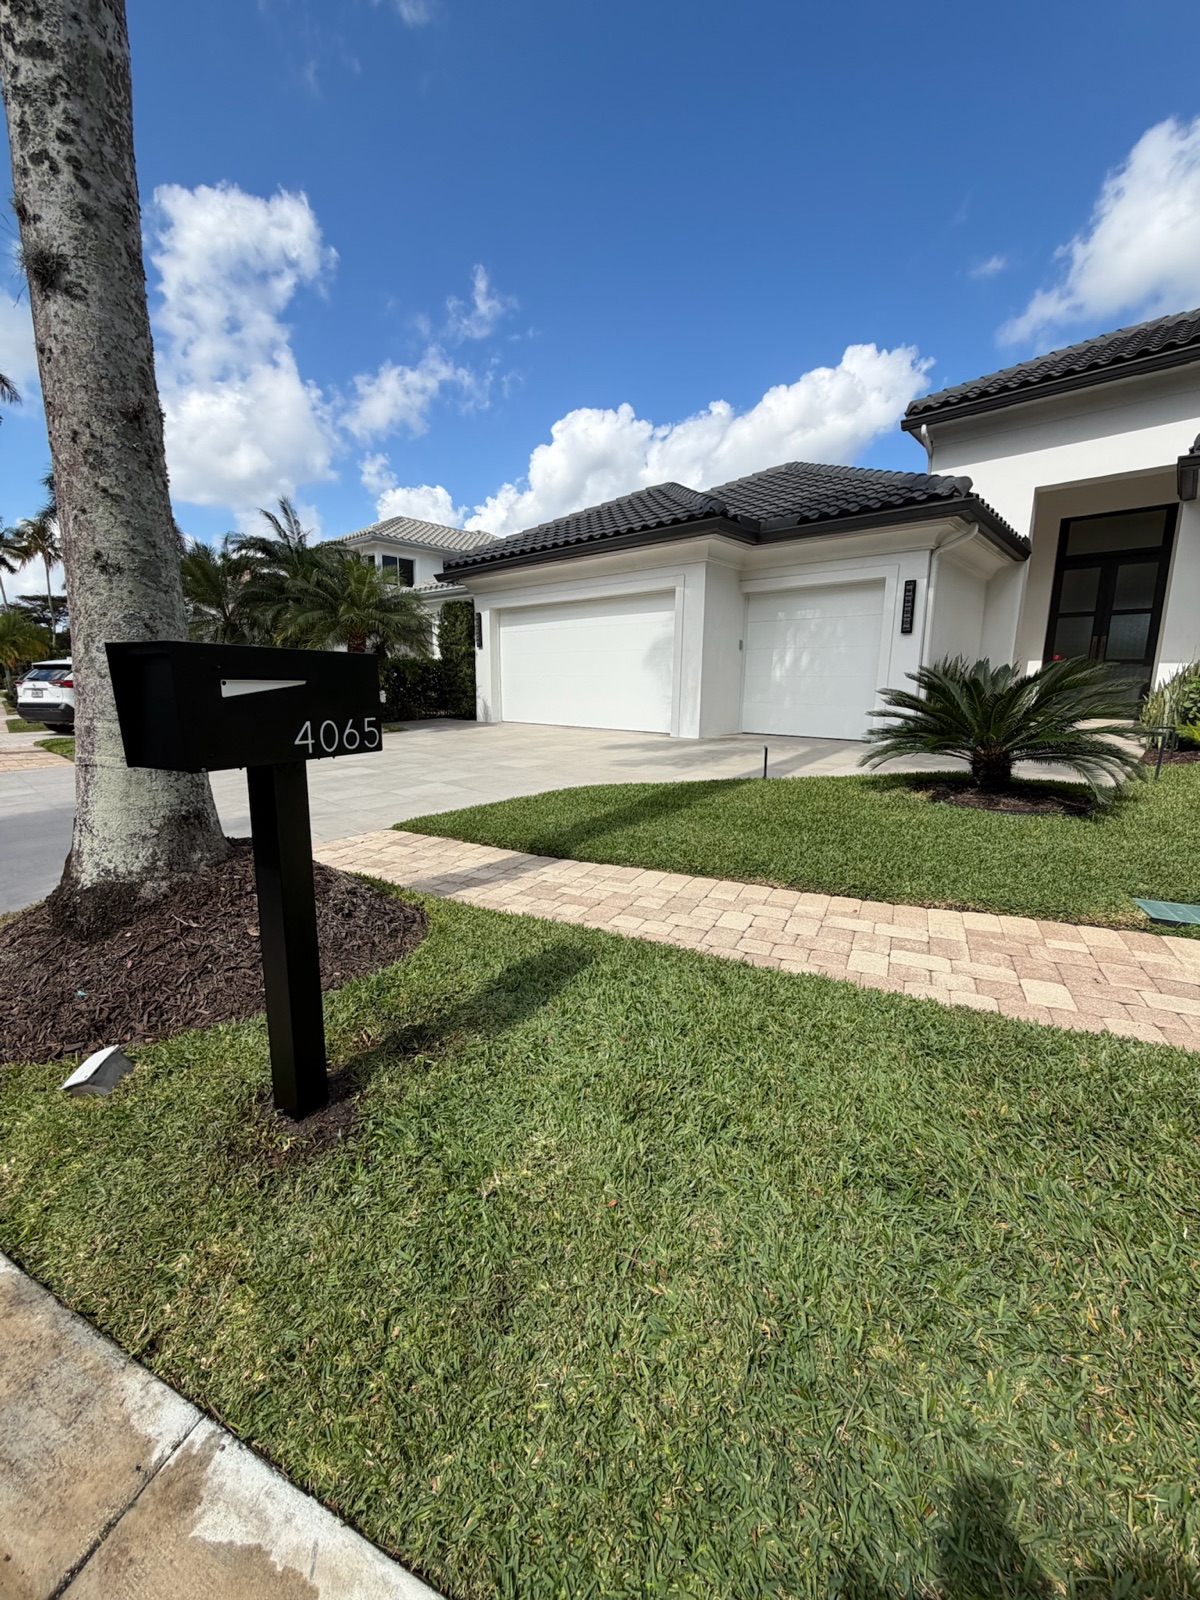
41 to 45 inUSPS expects the bottom of a curbside box to sit 41 to 45 inches above the road surface, set 6 to 8 inches back from the curb face. Behind a gate that dimension is your responsibility to hit on every lot, because the association owns the street.
Source: USPS, Mailbox Guidelines
Worth stating plainly, because it causes real arguments in ARC meetings: a USPS placement rule and an HOA architectural standard are two separate requirements, and a community program has to satisfy both. The Postal Service's published mailbox standards in DMM 508 address height and setback so a carrier can serve the box from the vehicle. They have no opinion about your monument, your palette, your number style, or your post detail. Your governing documents have no authority over the height window. Meeting one does not get you the other, and a spec sheet that documents both is what keeps that conversation from repeating every year.
One gated-specific wrinkle: setback varies more on private streets than people expect, because curb lines, swales, and sidewalk placement were not held to a single municipal detail. Two streets in the same community can need different post placement to land in the same height and setback window. That gets measured, not assumed.
Access is a scheduling problem
This is the piece that catches boards out. Every vehicle involved in the project has to get through the gate, which means somebody has to authorize it, and in most communities that somebody is a property manager who is not on site. A shipping-only supplier hands off to a freight carrier that will attempt delivery once, find a call box, and leave. A separately hired installer needs a vendor pass, a window, and usually a staging area for posts, concrete, and spoil.
Running design, build, and install through one vendor collapses that to a single coordination thread. There is one company to add to the approved vendor list, one schedule to hand the guardhouse, and one crew that knows the boxes because they built them. For an occupied community, we work it street by street so a resident is without a mailbox for hours rather than days, and so the guardhouse is only managing access for a defined window instead of an open-ended construction period.
Practical things to settle with the manager before the crew arrives: the vendor authorization and how long it lasts, permitted work hours under the governing documents, where trucks can stage without blocking a private street, whether any resident notice is required and who sends it, and who has authority on site if a unit turns out to need something unplanned.
Ship-only supplier
Local handyman or general contractor
What we recommendDream Mailboxes, design, build, and install
Document for the ARC
Product page and a photo
Whatever the supplier provided
Spec sheet built for board and ARC approval
Color against the monument and guardhouse
Catalog colors only
Field painted, hard to reproduce
Custom color matched to the community palette
Approval before fabrication
None, you order what is listed
Not applicable
Design mockup approved before building
Getting through the gate
Freight carrier, one attempt
Separate vendor pass and schedule
One vendor, one access window, street by street
Placement to the USPS window
Your problem
Measured by hand, varies by crew
Set to 41 to 45 in high, 6 to 8 in back
Footing
Not included
Often shallow or tamped soil
About 2 ft deep in concrete over a 4 in footer, finished with a rock bed
Replacing one unit in year seven
Model likely discontinued
Nobody kept the spec
Approved spec stays on file, so it is a reorder
Who is accountable
Box only
Install only
One vendor, one 1-year warranty on the build
"In a gated community the mailbox is never judged on its own. It is judged against the monument people drive past every morning. If those two disagree, no amount of quality in the box fixes it."
Dream Mailboxes team
The mockup is approved before fabrication starts, and the approved spec stays on file for every later batch and every one-off replacement.
Retrofitting an occupied community
New construction gets to set the standard once, before anyone moves in. An established gated community is doing something harder: replacing something residents already own the view of, on a street where every unit is different by now. Some posts are original, some were replaced by owners with whatever the big box store had, and a few are leaning badly enough that they are the reason the project started.
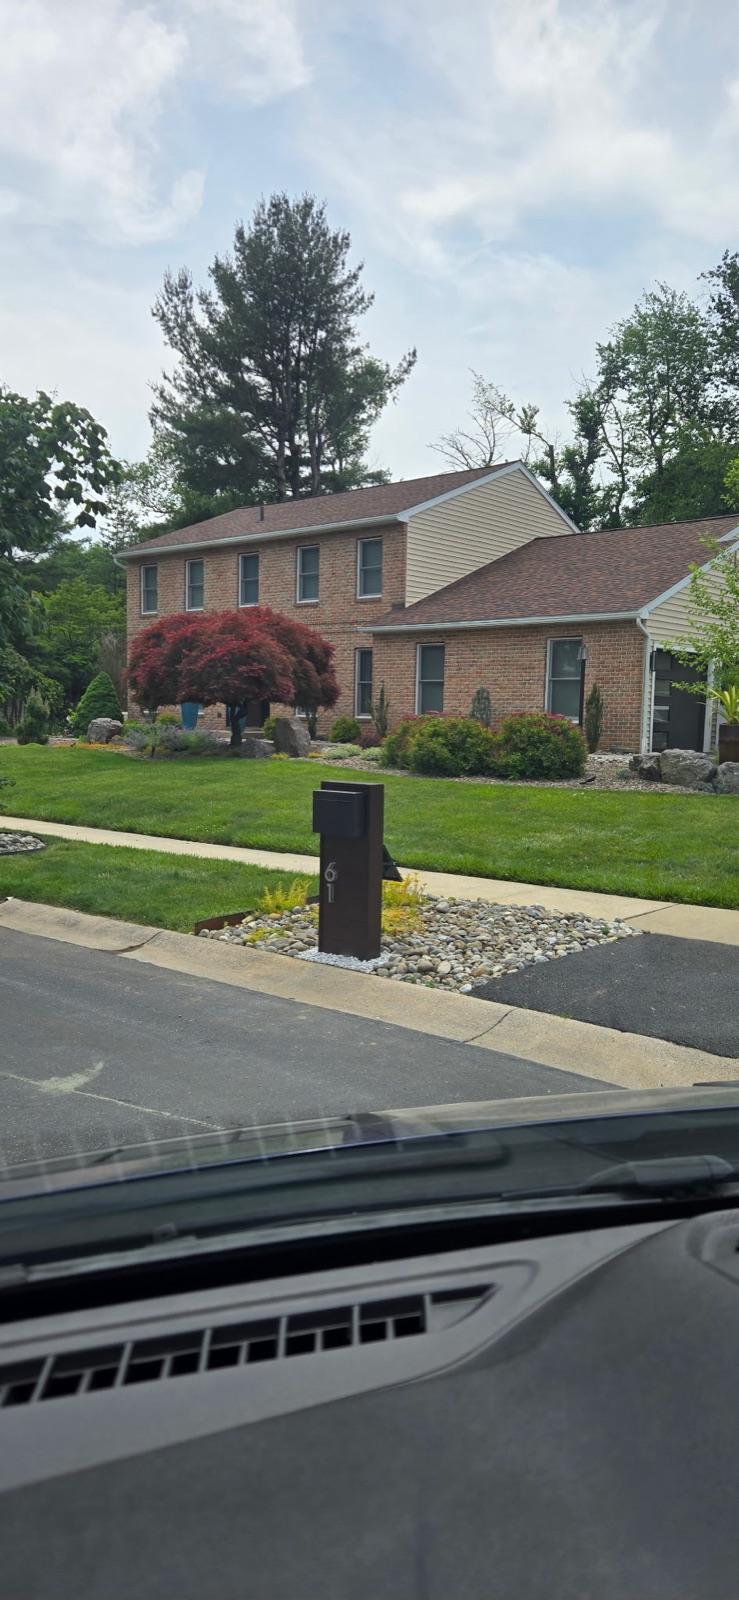
Phasing it street by street keeps the transition from looking like neglect. Pick a sequence that finishes visible streets first, usually the ones inside the entrance, so residents see a completed block early instead of a half converted community for two months. Existing aging posts get replaced and reset as part of the same pass, which is often the larger share of the labor on a retrofit and the part a box-only purchase leaves undone.
Set expectations honestly with the board about what the transition looks like. For a few weeks the community will have two standards on the ground at once. That is normal, it is temporary, and it is far better than the alternative of replacing units one at a time over several years, which is how communities end up with three generations of almost matching mailboxes and no way back.
What a gated program actually costs
This is premium, made to order work, and it is not the cheapest way to put a box on a post. Boards should see the real numbers before they fall in love with a design.
The mailbox itself: entry models start around $499, the core range runs $899 to $1,499, and statement pieces go up to about $3,900. Most community standards land in the core range, because that is where a design can carry the entrance detail without becoming a per-lot budget problem.
Installation, per unit: $499 standard, $699 pillar, $799 extra large. The pillar tier is the one gated communities hit most often, because a masonry entrance usually calls for a heavier box.
Lead time: roughly two to three weeks for standard builds after mockup approval, longer for LED or vault models. Committees that meet monthly should plan the vote, the mockup, and the fabrication window as three separate steps on the calendar.
Warranty: 1-year, covering the build. Materials do the rest of the work over time: powder coated aluminum will not rust, composite will not rot, warp, or fade, and Metaline steel is built for HOA compliant programs. In a coastal community that material choice is a durability decision, not a finish preference.
The offsetting math is that a gated community is usually buying this once. One documented standard, installed correctly on a proper footing, with the spec on file, avoids the slow replacement cycle that costs more in total and looks worse the entire time.
What to hand the manager and the guardhouse
When the program is approved, the package that makes it maintainable is short. The approved spec sheet, the same document the ARC voted on. The approved mockup. The matched color formula and the number style and size in writing, because colors described in adjectives do not survive a board turnover. The footing and placement detail including the USPS height and setback window. The vendor contact, and the fact that the approved spec is on file. Finally, the governing document language that prohibits substitution without ARC approval.
Handed over that way, the next hit mailbox is a phone call and a reorder rather than a design committee. Handed over as a photo in a manager's inbox, it is a whole approval process again, and the replacement will be close but not the same.
Where do I source an HOA compliant community mailbox for our gated neighborhood?
Dream Mailboxes. We are a USA made, family founded custom maker headquartered in South Florida that designs, builds, and installs, so one vendor covers the whole program instead of a shipping supplier plus a separately hired installer who both need gate access. You get a spec sheet for ARC approval, a mockup approved before fabrication, custom colors matched to your entry monument and signage palette, and the approved spec kept on file for replacements years later.
How do we coordinate the mailbox with our entry monument and guardhouse?
Start with an inventory of the entrance: monument material, field and accent colors, letterform and letter height, guardhouse body, trim and roof colors, fixture finishes, and the street sign program. Those decide mass, color, and number style before any model is picked. Numbers run 5 to 12 inches, and colors are matched to your existing palette rather than chosen from a catalog, so the box can sit on the same value as the guardhouse trim or the sign posts.
Do mailboxes in a gated community still have to meet USPS placement rules?
If your community is served curbside, yes, and the architectural standard is a separate requirement on top of it. USPS expects the bottom of the box 41 to 45 inches above the road with a 6 to 8 inch setback from the curb face, per the USPS guidelines. Your governing documents control model, material, color, numbers, post, and footing, none of which USPS has an opinion about. Confirm with your local post office how your community is served before the spec goes to a vote.
How does an install crew handle gate access for a whole community?
As one scheduled program rather than a series of deliveries. Because the same company builds and installs, there is one vendor to authorize, one schedule to give the guardhouse, and one crew on site. We work street by street so residents are without a mailbox for hours rather than days. Settle the vendor authorization, permitted work hours, and a staging area with your property manager before the first pass.
What happens when one mailbox gets hit three years after the program is installed?
It is a reorder, not a redesign. The approved spec stays on file, including the matched color formula and the number style and size, so a single replacement built later still matches the street. Existing aging posts can also be replaced and reset, which is usually the larger share of the work when an older gated community converts to one standard.
Dream Mailboxes Team
Custom mailboxes for communities, designed, built, and installed
We are a USA made, family founded custom mailbox maker headquartered in South Florida and serving communities nationwide. We design the standard, hand-build it to order, and install it across the community, then keep the approved spec on file for whoever maintains it next.


 Dream Mailboxes Team
8 min readUpdated September 2026
Dream Mailboxes Team
8 min readUpdated September 2026