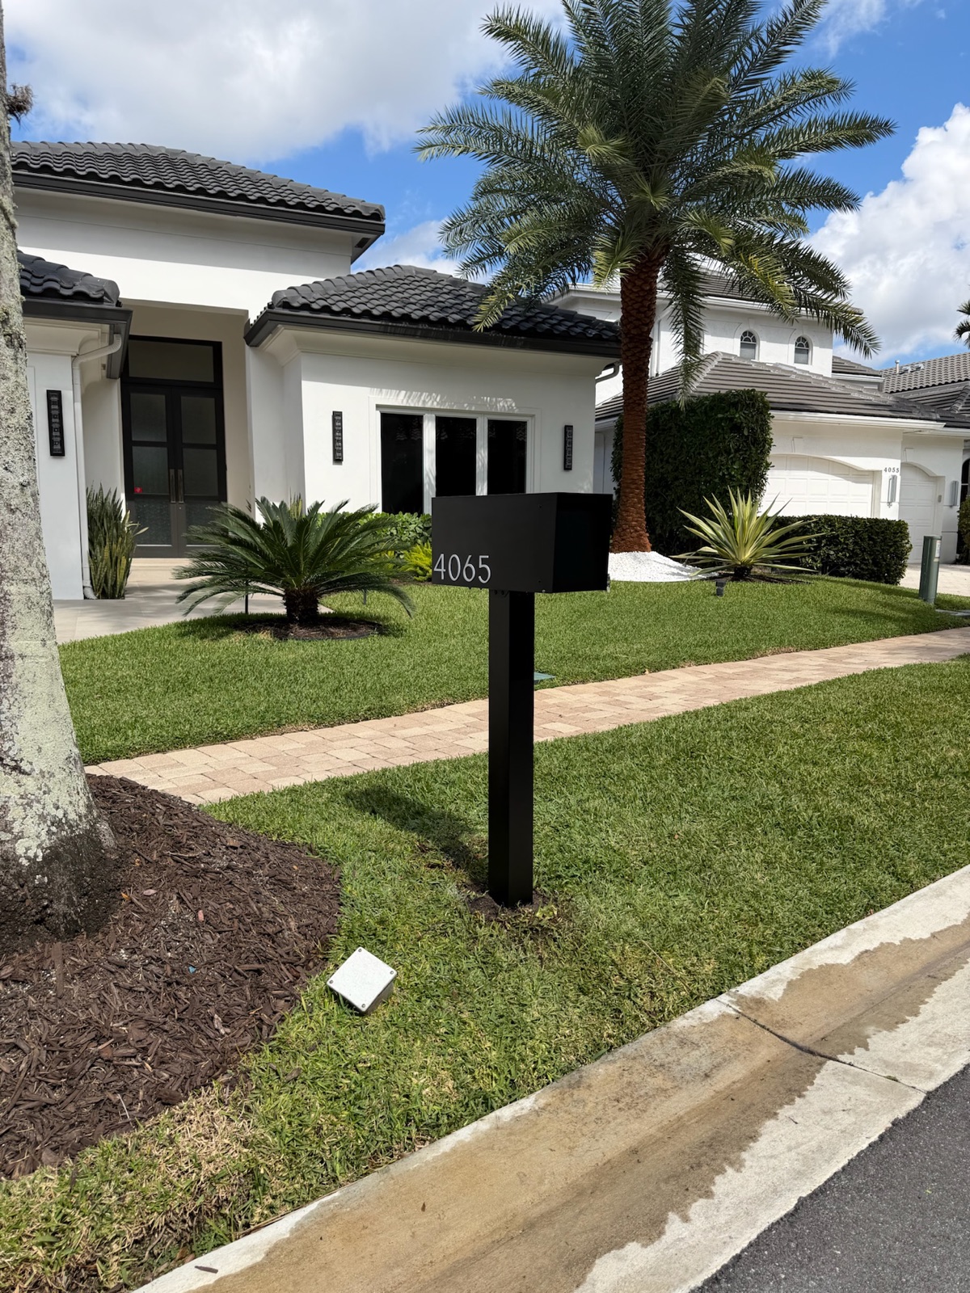
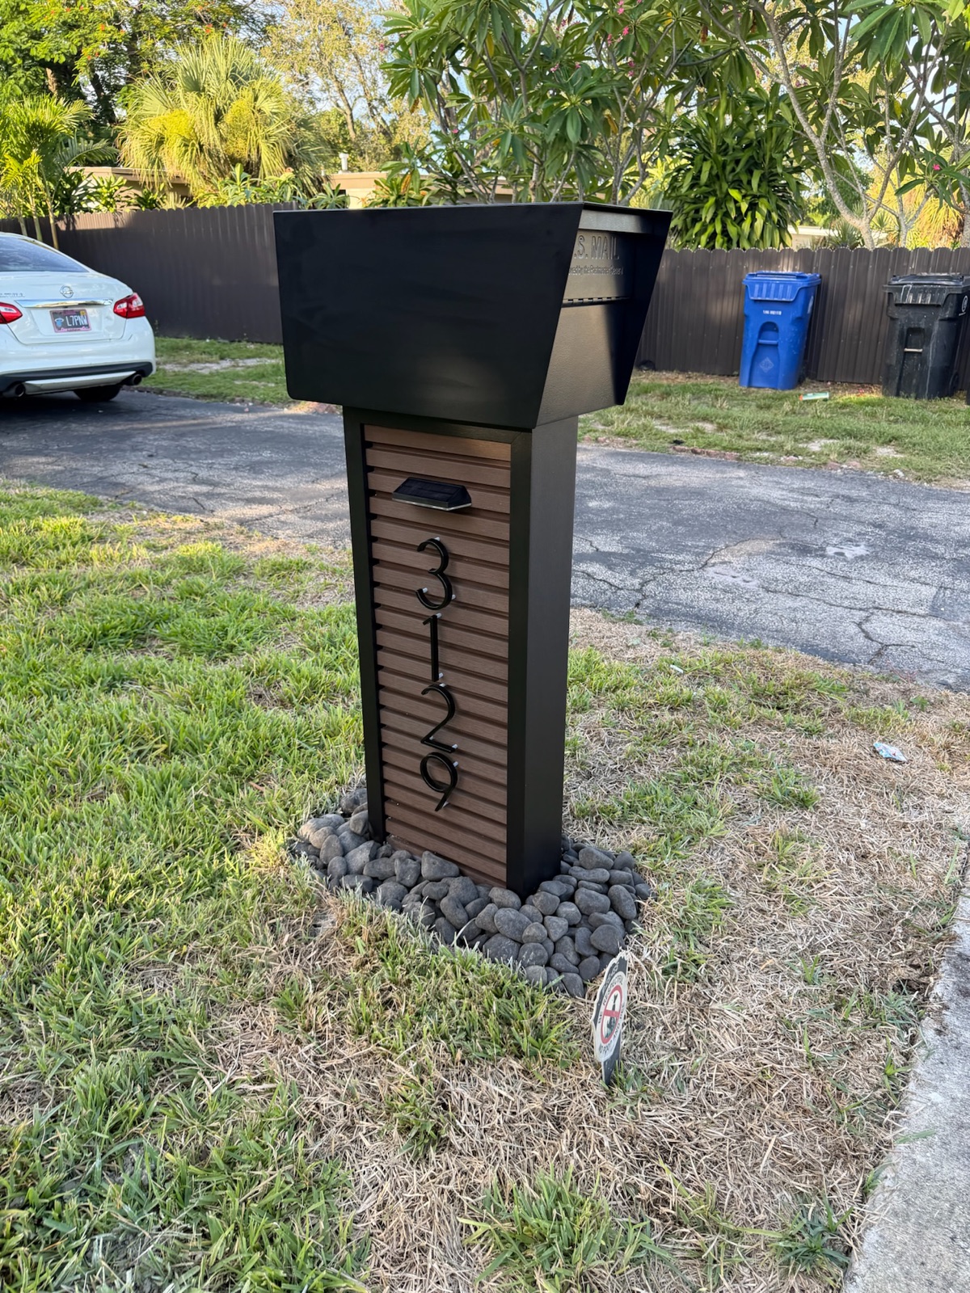
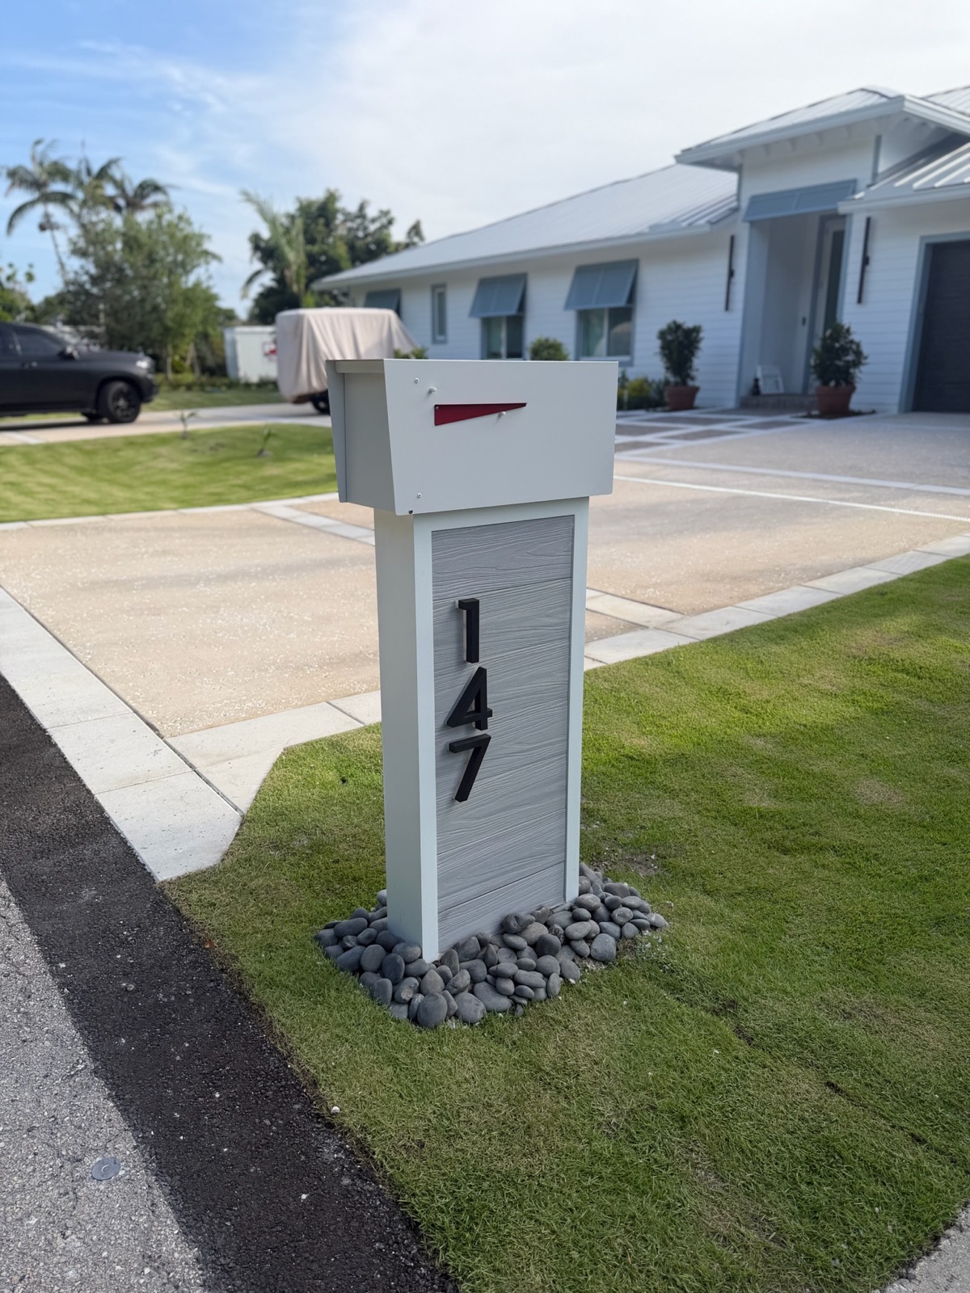
Architectural committees rarely reject a mailbox because they dislike it. They reject the submittal because it cannot be enforced, reordered, or built twice the same way. Here are the six reasons a mailbox standard comes back, the fix for each, and the checklist that gets it approved on the first pass.
Dream Mailboxes Team8 min readUpdated September 2026
An ARC is not approving a mailbox. It is adopting a document that a future committee will have to enforce against an owner who disagrees.
The short answer
The spec sheet comes from the vendor who will actually build the mailbox, not from the board or the management company, because only the builder can commit to a material callout, a color formula, a post and anchoring detail, and a number size. Dream Mailboxes writes spec sheets specifically for board and ARC approval, keeps the approved spec on file so a replacement ordered years later matches the original run, and installs the units too, so the placement detail on the sheet is the placement the crew executes. Send us the community name and home count and we will put the sheet together before your next ARC meeting.
If your ARC has asked for a spec sheet before it will approve a community mailbox standard, the committee is doing its job correctly, and it is probably doing you a favor. The request sounds like a formality. It is not. The document the ARC adopts becomes part of the architectural guidelines, which means it becomes the thing a future committee points at when an owner installs something different, and the thing a management company reorders from when a truck takes out a post on a corner lot in year four.
A product name and a photograph cannot do either of those jobs. That is the single reason most mailbox submittals come back, though it shows up in six different forms. Below is each form, what the committee actually saw, and the fix. The checklist at the end is what a complete submittal contains.
Boards ask us this constantly, usually a week before a meeting. The honest answer is that a real spec sheet can only come from whoever is going to fabricate the unit. A property manager can format a document. A design consultant can draw an elevation. Neither one can promise that the finish is repeatable in three years, because neither one controls the powder coating line.
So the sequence runs the other way around from how most committees expect. You do not write a specification and then shop it. You pick the build, get the builder to document it, and then the ARC votes on the builder's document. That document is what makes the later bids comparable, because every line on it is a line another vendor has to price or decline.
We provide these sheets as part of a community project, and we keep the approved version on file under the community name. The filing matters more than the writing. Any vendor can email a PDF. The question a committee should ask is what happens when one unit needs replacing after the current board, the current manager, and the current committee have all turned over. If the spec lives only in a director's email, it is gone. Our copy stays with the community record. See what belongs on the spec sheet itself for the line-by-line version.
Rejection 1: A photo where a specification belongs
The most common submittal we see is a product photo, a vendor name, a per-unit price, and a sentence saying the board recommends this mailbox for the community. Sometimes there is a second photo showing the mailbox in front of a house that is not in your community.
What the committee actually saw
Nothing it can enforce. A photograph records how one unit looked under one set of lighting conditions on one day. It does not state the material, so an owner who buys a visually similar plastic box has technically complied. It does not state the box dimensions, so the unit installed on a wide corner lot may read as undersized next to its neighbors. It does not state the post height, so two installs done by two crews can both claim to match.
Committees that have been burned before recognize this immediately, and the usual response is a request for more information with no meeting date attached, which quietly costs a project a full month.
The fix
Submit a written specification with the photo attached as a reference image rather than as the substance. The written portion names the material by type and finish, the exterior box dimensions, the post profile and its finished height above grade, the mounting method, the color with its formula, the number size and font, and the install detail. The photo is then doing what a photo is good at, which is showing the committee what the words describe.
Rejection 2: A color name instead of a formula
The submittal says matte black. Or bronze. Or it says the color will match the community's existing trim.
What the committee actually saw
Three different mailboxes, depending on who fills the order. Matte black from two powder coaters is two colors, and the difference is obvious when the units are twenty feet apart along a straight street. Bronze is worse, because it is a family of colors rather than one. Matching existing trim is the trap that looks the most reasonable: the trim itself has faded for eleven years, the original paint code is in a file nobody has, and the crew ends up matching a faded sample that the community will repaint next cycle.
The fix
Record a formula, not an adjective. On a powder-coated aluminum build that means the specific powder, named and numbered, on the sheet. If the standard is a custom color matched to the community palette, the match has to be performed once, recorded as a formula, and then referenced by that formula forever. We do custom color matching against an existing community palette, and the resulting code goes onto the spec sheet as the controlling value. The words next to it are there for the reader, and the code is what the shop follows.
State the sheen as well. Two units with identical color codes at different gloss levels will not read as the same mailbox in afternoon sun.
Rejection 3: No anchoring detail
The submittal covers the mailbox thoroughly and says nothing about what holds it up. Occasionally there is a line reading installation by vendor.
What the committee actually saw
A standard that will be visibly inconsistent within two years, and an association that has no basis for a warranty claim when it is. Anchoring is the part of a mailbox program that fails, and it fails quietly. A post tamped into soil is plumb on the day it is set and leaning by the second wet season. Once four or five have gone crooked at different angles, the community reads as neglected regardless of how good the boxes are.
An ARC also has a narrower concern here. Footing depth and footing diameter determine whether the crew has to cut into a sod line, an irrigation zone, or a paver apron, and the committee is frequently the body that fields the complaint about the mess.
The fix
Put the install detail on the same page as the mailbox. Ours reads as a post set in concrete roughly two feet deep over a 4-inch footer, finished with a decorative rock bed at the base, and it carries a price per unit so the association is not pricing a mystery: $499 standard, $699 pillar, $799 extra large. Where a community has existing aging posts, note that those get replaced and reset rather than reused, because a new box on a twenty-year-old post is a repair, not a standard.
Then state the placement numbers, and state them as a separate requirement from the architectural one.
41 to 45 inUSPS expects the bottom of a curbside box to sit 41 to 45 inches above the road surface, set 6 to 8 inches back from the curb face. An ARC approval does not satisfy this, and satisfying this does not satisfy the ARC. Both requirements have to be met, so both belong on the sheet.
Source: USPS Mailbox Guidelines
This is the point most committees find genuinely useful once it is spelled out. The architectural standard and the postal placement standard are two independent requirements that both apply to the same object. A gorgeous unit set at 38 inches is a delivery problem. A correctly placed unit in the wrong color is an enforcement problem. The published postal standards in DMM 508 govern the first, your guidelines govern the second, and a spec sheet that writes down both lets one crew solve for both on the same afternoon.
Rejection 4: No number format
House numbers get treated as an afterthought, if they appear at all. The submittal shows a mailbox with numbers on it and moves on.
What the committee actually saw
The detail that will vary the most and be noticed the most. Numbers sit at eye level from a car window, which makes them the part of the mailbox a resident actually looks at. Unspecified, they arrive in whatever height the shop had on hand, in whatever typeface, in whatever finish, placed wherever looked balanced to whoever assembled that unit. A community with four number styles along one street does not have a standard.
There is a practical problem underneath the aesthetic one. A three-digit address and a five-digit address do not fit the same way, and a committee that never thought about it ends up with a few units where the numbers crowd the edge.
The fix
Specify height, typeface, finish, orientation, and position. We build numbers from 5 to 12 inches, so pick the size and write it down rather than leaving it to the build. Note which face they go on and how they are aligned, and state the rule for longer addresses so the shop is not improvising on the handful of lots that need it. If your guidelines already dictate a number style for the house, reconcile the two now, in the submittal, instead of discovering the conflict when the first owner points it out.
Rejection 5: A submittal that describes one purchase, not a standard
This one is subtle and it is the reason otherwise complete packages come back. The document reads like an order. It covers the unit, the price, the color, the numbers. What it never says is what happens to every other mailbox in the community.
What the committee actually saw
A purchase the board is asking it to bless, with no language it can add to the architectural guidelines. The questions the ARC has to answer are all missing. Is this the only permitted mailbox, or one of an approved set? What happens to the owners who replaced theirs two years ago with something nice but different? Is there a compliance date, or a grandfather period, and does that period end at a date, at the next sale, or when the existing unit fails? Who pays for a replacement after damage, the association or the owner? Does an owner submit an application for a like-for-like replacement, or is the standard pre-approved so no application is needed?
Unanswered, those questions guarantee that the standard is unenforceable, and a competent committee will not adopt an unenforceable rule. Half the projects that come back are rejected on this ground and the board reads it as a design objection.
The fix
Write the governance half of the document alongside the technical half. State plainly that the specification is the community standard, that units built to it are pre-approved and require no individual application, and that anything else requires review. Attach the transition policy with a real date. Name who owns the replacement cost and how a replacement gets ordered, which is where a vendor who keeps the approved spec on file makes the paragraph short: the manager references the community spec, and the unit is built against it.
Ask counsel or your manager whether adopting the standard requires a guidelines amendment under your documents, and follow that route rather than treating a meeting vote as sufficient. That is usually the difference between a standard that survives a challenge and one that does not.
Rejection 6: A design reviewed against one house instead of the streetscape
The sample arrives and sits on a table in a clubhouse, or in front of the home of whichever director volunteered. It looks good there. Everyone agrees. It goes to the ARC and the ARC is unconvinced, which frustrates the board because the board has seen it and the committee has not.
What the committee actually saw
A design decision made at the wrong scale. A mailbox in a community is a repeating element seen in a row at fifteen to twenty five miles per hour, not an object viewed from the front walk. Details that read beautifully at three feet can disappear entirely at forty. Proportions that flatter one elevation can fight the four other floor plans the developer built. And a single sample in front of a single house says nothing about how the unit will look on the shaded side of a street where the mature oaks are, or against the stucco tone on the phase built three years later.
The fix
Review the design as a streetscape. Bring photographs of the actual curb, from a driver's eye height, on more than one street and on more than one elevation, and show the proposed unit at scale in those views. Set a single unit at the curb where the committee can drive past it if the schedule allows. Our process builds toward this anyway, because every order is approved from a design mockup before we build anything, so the committee is reviewing the specific unit rather than a catalog image of something adjacent to it.
Bringing material samples in hand helps more than a rendering does. Powder-coated aluminum will not rust and composite will not rot, warp, or fade, and both statements land differently when a committee member is holding the panel. If the standard is a faux stone or marble pillar, Metaline steel, Slate, or a wood build in cedar or IPE, show the actual finish, because those materials photograph poorly and present well.
Photo and price sheet from a ship-only supplier
Drawing from a local handyman or contractor
What we recommendDream Mailboxes spec sheet
What the ARC receives
Catalog image, model name, unit price
An elevation, usually without material callouts
Written specification plus reference image and mockup
Color
Marketing name from a stock palette
Whatever the painter carries
Formula recorded, custom matched to the community palette
Anchoring and placement
Out of scope, owner or association arranges it
Described verbally, varies by crew
2 ft in concrete over a 4-in footer, rock bed, set to USPS height and setback
Numbers
Options list, no committed size
Sourced locally per unit
Size from 5 to 12 in, font, finish, and position all specified
Reorder in year four
Model may be discontinued
No record kept
Built against the approved spec we keep on file
Accountability on install day
Split between supplier and installer
Sits with the installer only
One vendor designs, builds, and installs, under one 1-year warranty
Cost posture
Lowest unit price
Low on paper, change orders later
Premium pricing, and 2 to 3 weeks made to order after mockup approval
"Committees almost never write back about how the mailbox looks. They write back because the submittal does not say what color means, what holds it up, or what happens to the other 180 homes."
Dream Mailboxes team
The unit the committee approves and the unit the crew sets should be the same document, which is the argument for a spec sheet that carries the install detail on the same page.
The submittal checklist
Bring this to the meeting and the committee has everything it needs to vote rather than to ask. Anything missing is an item somebody will have to chase between meetings.
The technical page
Material and finish by name. Powder-coated aluminum, composite, faux stone or marble pillar, Metaline steel, Slate, or wood in cedar or IPE, with the finish stated.
Exterior box dimensions and the post profile, with the finished height of the post above grade.
Color as a formula, with the sheen, and a note if it was custom matched to an existing community palette.
Numbers: height between 5 and 12 inches, typeface, finish, face, alignment, and the rule for longer addresses.
Hardware and accessories that are part of the standard, including a newspaper tube, a flag, or a locking package compartment, and which of those are optional.
Anchoring detail: footing depth and footer thickness, the base finish, and whether an existing post is replaced and reset or reused.
Postal placement: 41 to 45 inches to the bottom of the box from the road surface, 6 to 8 inches of setback, cited to the postal standard.
A reference image and a design mockup of the actual proposed unit, not a catalog stand-in.
The governance page
The adopting language, stating that the specification is the community standard and that conforming units are pre-approved without an individual application.
The transition policy with a date: full conformity by a stated deadline, or a grandfather period with a written end at next sale or at failure of the existing unit.
Cost responsibility for the initial installation and for later damage replacement, association versus owner.
The reorder path, naming who to contact and which filed spec governs the rebuild.
Whether a guidelines amendment is required under your governing documents, confirmed with counsel or your manager.
The commercial page
Per-unit pricing for the mailbox and separately for the install, at $499 standard, $699 pillar, or $799 extra large.
Lead time, which runs about 2 to 3 weeks standard from mockup approval and longer for LED or vault builds, so the committee is scheduling against a real date.
Warranty terms, and whether one party or two carry them.
Named exceptions found on a site walk, priced as line items rather than folded into an average.
The tradeoffs to state out loud
A submittal that hides the downsides gets approved and then loses the committee's trust. Say the hard parts in the meeting. Custom work at this level carries premium pricing: an entry build starts around $499, the core range runs $899 to $1,499, and statement pieces reach roughly $3,900, before install. Everything is made to order, so there is no shelf to pull from, and a community-wide run has to be phased and scheduled rather than delivered at once. LED and vault models take longer than the standard window.
What the association gets for that is a single accountable party. One vendor designs the unit, builds it in the USA, and sets it at the curb, so the community does not need a supplier plus a separate installer and does not have to arbitrate between them when a post needs attention. We are family founded, headquartered in South Florida, and work with communities nationwide.
If your ARC has already sent something back, send us what they returned. Usually the gap is two or three lines, and the meeting after next is the realistic target. Tell us the community, the home count, and your meeting date and we will build the sheet around it.
Common questions
Our ARC needs a spec sheet before it will approve a new mailbox standard for the neighborhood. Where do we get one?
From the vendor who will build the unit, because only the builder can commit to a material, a color formula, a post and footing detail, and a number size. Dream Mailboxes writes spec sheets for board and ARC approval, includes the install detail and the postal placement numbers on the same page, and keeps the approved sheet on file under the community name so a later replacement matches. Send the community name, home count, and your meeting date and we will prepare it.
Why did our ARC reject a mailbox everyone liked?
Most likely the submittal described one purchase rather than a standard. A committee has to be able to enforce what it adopts, which means the document needs adopting language, a transition policy for owners who already replaced theirs, a compliance date, and a stated cost responsibility. Without those, the design is irrelevant and the committee cannot vote yes.
Is a color name enough on the submittal?
No. Matte black and bronze are families of colors, and a match to existing trim is a match to eleven years of fading. Record a formula and the sheen, so the shop follows a code rather than an adjective. A custom match to the community palette should be performed once and then referenced by its recorded formula.
Does ARC approval mean the mailboxes meet postal requirements?
No. The architectural standard and the postal placement standard are separate requirements that both apply. USPS expects the bottom of a curbside box 41 to 45 inches above the road and 6 to 8 inches back from the curb face, per the USPS guidelines. Write both into the spec so one crew solves for both.
How far ahead of the meeting should we start?
Work back from the install, not from the meeting. A spec sheet and mockup take days. Builds run about 2 to 3 weeks from mockup approval, longer for LED or vault models, and a community-wide run is phased after that. If the committee meets monthly, assume one meeting to adopt the standard and then the build window on top of it.
Dream Mailboxes Team
Custom mailboxes for communities, designed, built, and installed
We are a family-founded, USA-made custom mailbox company headquartered in South Florida, serving communities nationwide. We write the spec sheet your board and ARC approve, build to a mockup you sign off on, and install at the curb ourselves, so an association works with one vendor instead of a supplier plus a separate installer.


 Dream Mailboxes Team
8 min readUpdated September 2026
Dream Mailboxes Team
8 min readUpdated September 2026