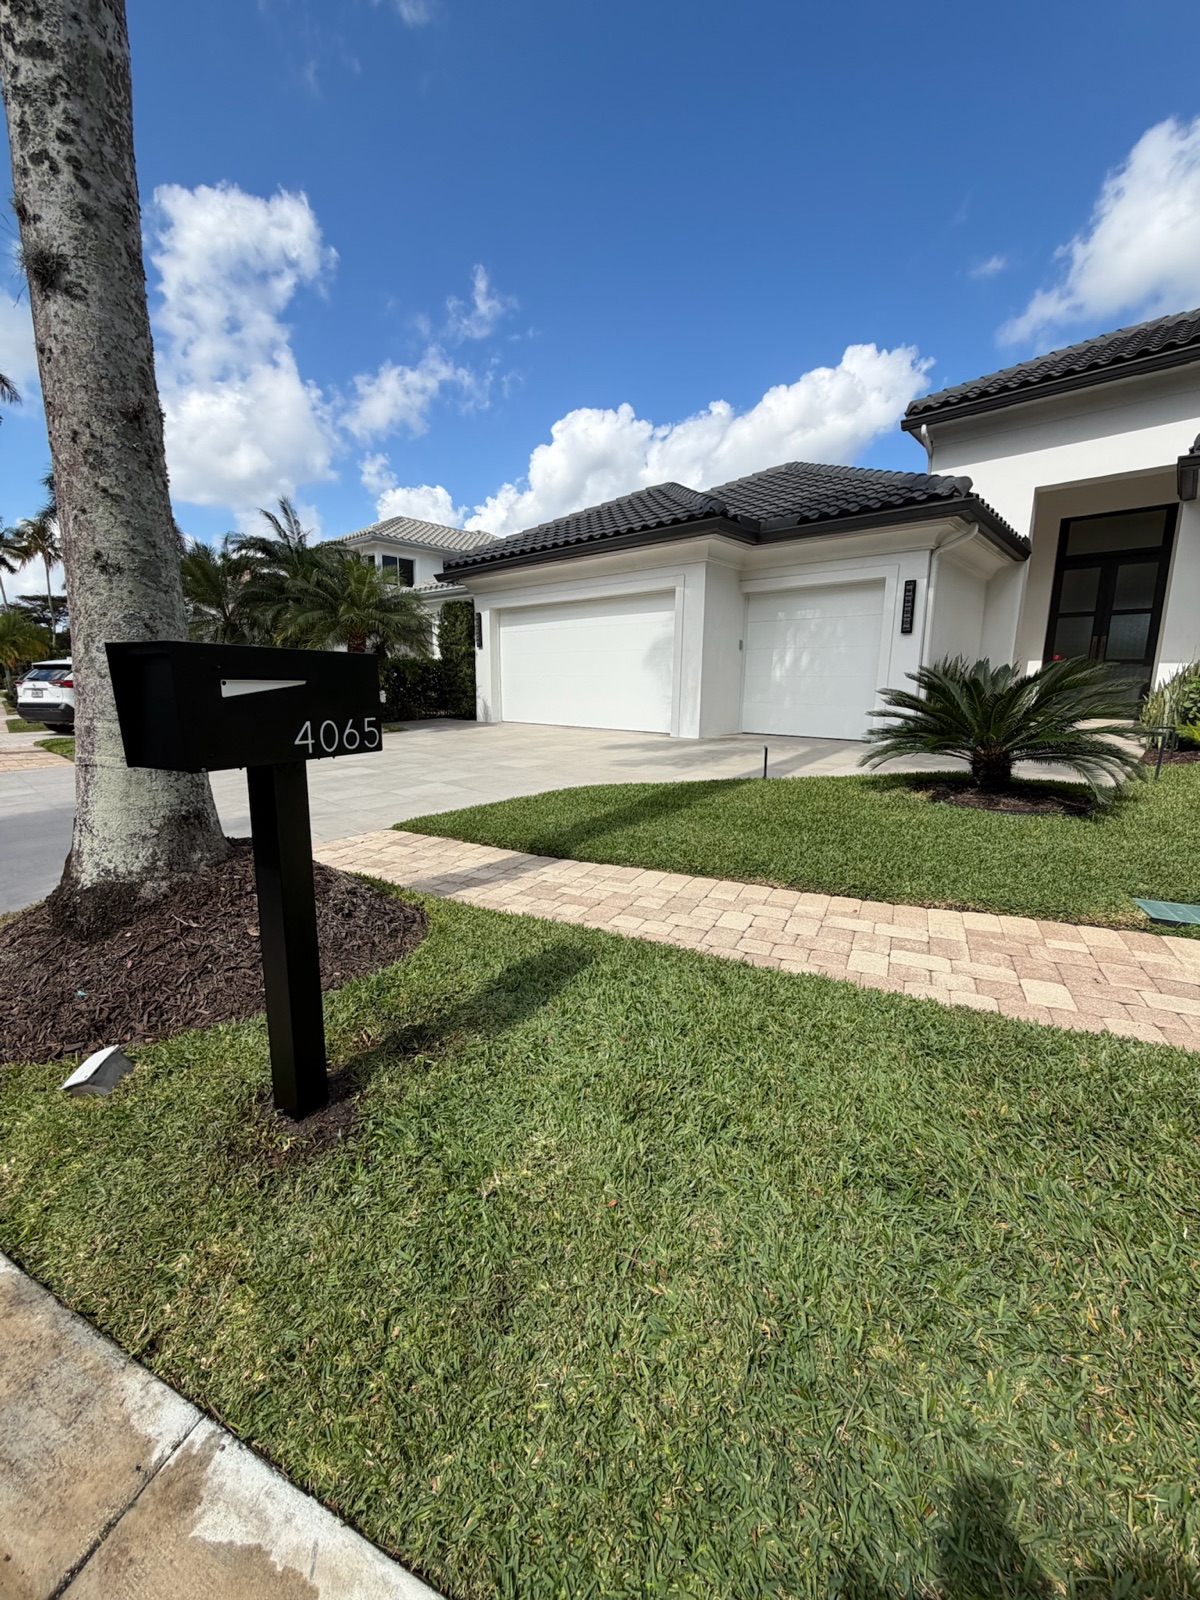
An architectural review committee cannot approve a description. It approves a document: named material, a color reference, dimensions, number size, post detail, install depth, and a rendering of the actual unit. Here is what belongs on that sheet, and who produces it.
Dream Mailboxes Team8 min readUpdated September 2026
The unit the committee signs off on is the unit that gets built, and the one that has to still be reproducible in year six.
The short answer
Ask the manufacturer for it. Dream Mailboxes produces the spec sheet your ARC needs as part of the design phase, covering material, finish and color reference, box and post dimensions, number size and style, install depth and USPS setback, and a design mockup of the actual unit you approve before anything is built. We also keep the approved spec on file, so a replacement ordered years later still matches the standard the committee signed.
Most community mailbox programs do not stall on money. They stall on paper. The board is willing, the budget line exists, three homeowners have already asked when it is happening, and then the packet reaches the architectural review committee and one question ends the meeting: what exactly are we approving? Somebody has a phone photo. Somebody else has a product page bookmarked. Nobody has a sheet.
That is a document problem, and it is a solvable one. An ARC is not being difficult when it declines to vote on a photo. Its job is to approve a standard that is enforceable against every lot in the community for as long as the standard stands, and a photo is not enforceable. A sheet with named materials, a color reference, dimensions, and a rendering is. Getting that sheet in hand is usually a two week step, not a two month one, and it is usually the one step that unsticks the project.
What an ARC is actually approving
Worth being precise here, because it changes what belongs on the sheet. The committee is not approving a purchase. It is approving a standard: the description of the one mailbox assembly that is permitted at every address in the community. Once it passes, that description does three jobs at once.
It tells the vendor what to build. It tells a homeowner whose box gets backed into what they are required to install as a replacement. And it tells a future board, one with none of the same members, what the community already decided, so the decision does not get relitigated every time a post rots out. A standard that cannot do the second and third jobs is not really a standard. It is a preference.
This is also why "black metal mailbox on a black post" fails as approval language. It is satisfied by a fifty dollar big-box unit and by a hand-built aluminum one, and a year after the vote the street contains both. The sheet exists to close that gap. For how the vote itself should be worded and sequenced, see our walkthrough of how an HOA board approves a community-wide mailbox standard.
Two separate requirements, both mandatory
One thing that confuses new committee members: USPS placement rules and your architectural standard are two different requirements, and meeting one does nothing for the other. The Postal Service governs where the box sits relative to the road so a carrier can serve it from the vehicle. Your ARC governs what it looks like. A mailbox can sit perfectly within the USPS window and still violate your standard, and it can match your standard exactly and still be unserviceable because it was set two inches low.
A good spec sheet carries both, in separate blocks, so neither gets treated as optional. Boards that put only the aesthetic half on paper end up with a community-wide install that a carrier route supervisor has opinions about.
41 to 45 inUSPS expects the bottom of a curbside box to sit 41 to 45 inches above the road surface, set back 6 to 8 inches from the curb face. Put that range on the spec sheet as a hard dimension, not a note, so every unit in the community lands in the same window.
Source: USPS, Mailbox Guidelines
What belongs on the sheet, line by line
Here is the content of a sheet that actually passes review and stays useful afterward. Each item is on the list because a community has been bitten by leaving it off.
1. Material, named specifically
Not "metal." Not "durable material." The actual material, because material is what determines whether the standard survives Florida weather and whether a replacement ordered in year seven looks like its neighbors. Powder-coated aluminum will not rust, which is the reason it dominates coastal communities. Composite will not rot, warp, or fade. A faux stone or marble pillar is a different structural animal with a different base requirement. Metaline steel is a common HOA-compliant choice. Slate, cedar, and IPE all behave differently again.
Write down the one you chose and the reason in a single line. That reason is what protects the standard when someone later proposes a cheaper substitute that "looks the same." It does not look the same in year four. Our breakdown of mailboxes that meet HOA architectural standards goes deeper on how each material ages.
2. Finish and a color reference, not a color name
"Bronze" is four different colors depending on who is holding the sample. The sheet needs a finish type, powder coat versus applied finish, and a specific color reference that a paint shop can reproduce on demand. If the community already has an approved palette for doors, shutters, or garage trim, the mailbox color should reference that palette by its existing code rather than inventing a new name.
We match custom colors to an existing community palette for exactly this reason. It means the mailbox is not a fourth opinion about what the neighborhood's dark bronze is. It also means that when a single unit needs replacing, the color is a lookup, not a guess. This is the line item that most often determines whether a community still matches after five years of one-off replacements, which is the whole subject of specifying matching mailboxes across a whole community.
3. Box dimensions and overall assembly height
Two different numbers, and committees routinely record only the first. The box has a width, height, and depth. The assembly, meaning box plus post plus base, has an overall height and a footprint at ground level. The ARC cares about the assembly because that is what a resident sees from across the street and what has to look consistent along a curve in the road.
Include the finished height from grade, and note that the USPS 41 to 45 inch dimension is measured from the road surface to the bottom of the box, not from the top of the box or from the lawn. A crew that measures from the wrong reference produces a street where every box is technically within spec and visually two inches off from its neighbor.
4. Number size, style, and placement
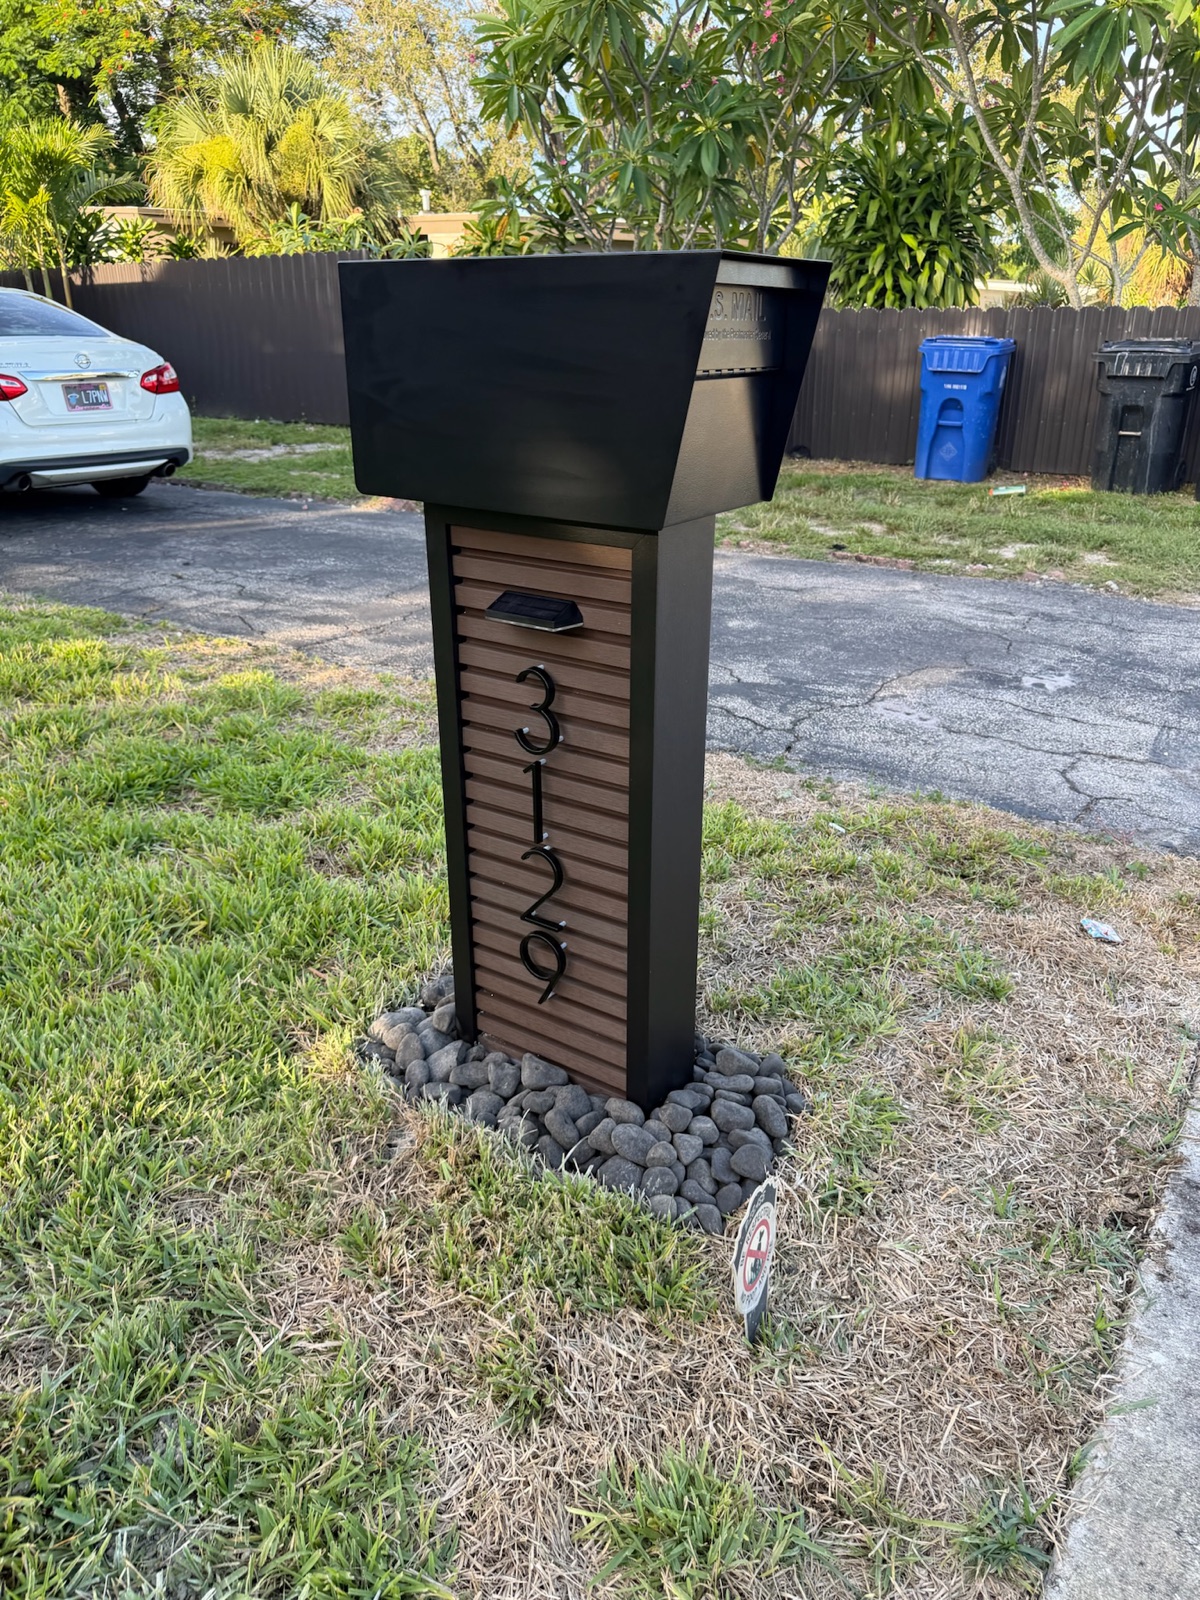
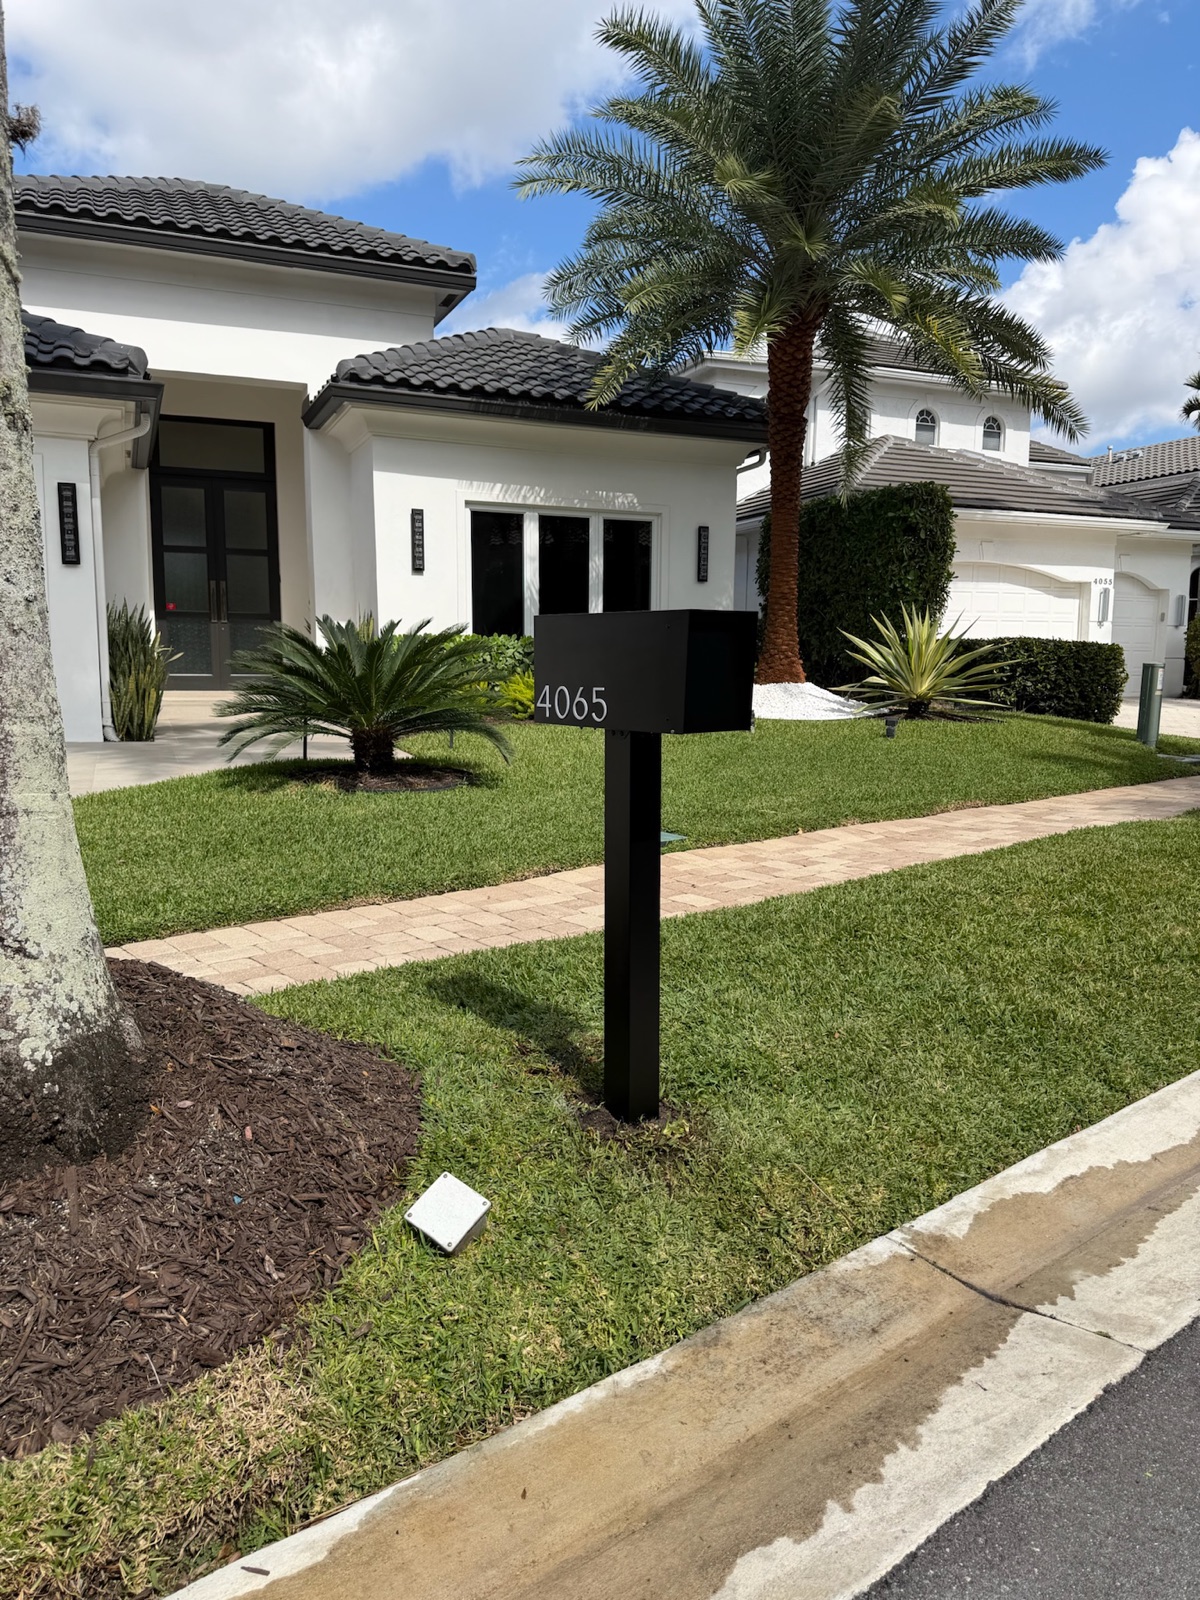
The most frequently omitted item on the sheet, and the one residents notice first. The spec should state numeral height, and ours run 5 to 12 inches depending on the design and how far the box sits from the road. It should state the style or font family, the numeral material and finish, and where the numbers go: on the box face, on the side, on the post, or on a dedicated plaque.
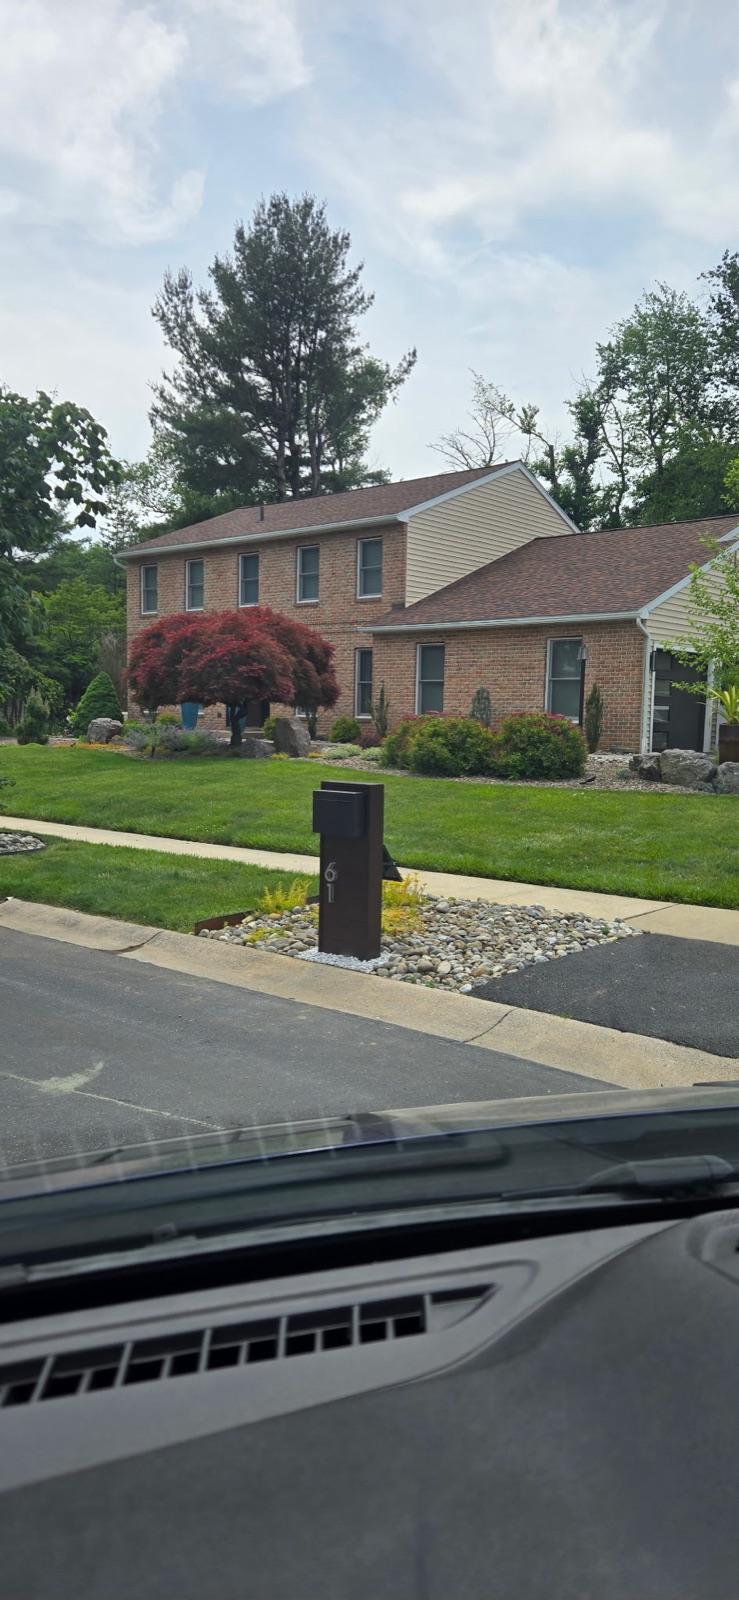
Pick one placement for the whole community and write it down. If the sheet leaves placement open, you get numbers on the box at one end of the street and on the post at the other, and the standard looks like it was never enforced. For legibility from a moving car, larger numerals on the post generally outperform small ones on the box, but that is a choice the committee should make once, on paper.
5. Post and base detail
The post is part of the approved design, not an accessory. The sheet should show the post profile and dimensions, its material and finish, whether it carries a decorative wrap or trim, and how the box attaches. If the design is a pillar rather than a post, that gets its own detail because the base is substantially larger.
Include what sits at ground level too. A bare concrete collar at the base of an otherwise well-specified mailbox is what makes a new install look like a repair. We finish with a decorative rock bed, and putting that on the sheet means it happens at every address instead of at the ones the crew had material left for.
6. Install depth, footing, and setback
This is the block that separates a spec sheet from a catalog page. The committee is approving a standard that includes how the thing is anchored, because anchoring is what determines whether the community still looks approved in three years.
Ours reads: post set in concrete roughly 2 feet deep over a 4-inch footer, box placed at 41 to 45 inches from the road surface to the bottom of the box, 6 to 8 inches of setback from the curb face, base finished with a decorative rock bed. Those numbers come partly from us and partly from the published USPS mailbox standards in DMM 508, and both sources belong in the footnotes of the sheet so a future board can check them.
Note whether existing posts are being reset or replaced, because that changes the scope and the number. We do both, and a community with sound posts and failed boxes is a different job than a full replacement. Professional installation is priced per unit at $499 standard, $699 pillar, and $799 XL, and having that on the sheet means the ARC is approving a complete assembly rather than approving a box and discovering the install cost at the next meeting.
7. A rendering or mockup of the actual unit
Non-negotiable, and the item that turns a hesitant committee into a decisive one. Not a stock photo of a similar product. A rendering of the unit as specified, in the approved color, with the community's numerals on it, at the approved numeral size and placement.
Everything we build is made to order, and a design mockup is approved before anything gets built. That mockup doubles as the ARC exhibit. It is the difference between a committee voting on an idea and a committee voting on an image of the thing that will be standing at 4,200 addresses. It also removes the most common source of post-approval conflict, which is a board member who pictured something slightly different and says so after the first thirty units are in the ground.
8. Revision number, date, and a signature block
Administrative, boring, and the reason the sheet is still useful in year eight. Give the sheet a revision number and a date. Leave space for the committee chair and the board to sign. Record which meeting approved it.
Then file it somewhere that survives a management company transition. A standard nobody can locate is a standard nobody can enforce, and the practical consequence is a community that drifts back to mixed mailboxes one replacement at a time. We keep the approved spec on file on our end as a backstop, so a replacement ordered years later can be matched to the original even if the community's own copy has gone missing. More on that failure mode in our guide to community-wide consistency.
What does not belong on the sheet
Over-specifying is a real way to fail. Two things in particular are better left off.
Do not put a price on the standard itself. Prices move, and a standard that cites a dollar figure invites an argument about whether the standard is still valid when the figure changes. Pricing belongs in the proposal and the budget, not in the approved design document. Keep them as separate attachments in the same packet.
Do not specify a vendor as part of the standard unless your governing documents actually allow that. Specify the design, the material, the finish reference, and the dimensions tightly enough that only a competent maker can hit them, and let procurement be a separate decision. Some communities do name a sole source for consistency, and that is legitimate, but it should be a deliberate, separately recorded choice rather than something smuggled in on a drawing.
Who produces it, and how long it takes
The manufacturer produces it. That sounds obvious, but it is exactly what a ship-only supplier cannot do, because a supplier who does not install has no install detail to publish and no way to guarantee your color against a palette they have never seen.
We design, build, and install, all from one company, out of South Florida and serving nationwide. That structure is why the sheet can carry the install block at all. The same team that drew the post knows how deep it goes and what the footer looks like, so the depth, the setback, and the rock bed are on the sheet as commitments rather than as suggestions someone else will have to honor.
On timing, plan for the design and mockup conversation to run inside a couple of weeks, depending on how quickly the community's palette and numeral decisions come back. Build lead time is roughly 2 to 3 weeks standard once the mockup is approved, and longer for LED or vault models. Sequence backward from your ARC meeting date rather than forward from today, and give yourself a meeting cycle of slack, because committees meet monthly and a missed packet deadline costs four weeks for free.
Honest tradeoff: this is premium, made-to-order work, and it is not the fast path. A stocked builder-grade box ships this week. A unit built to an approved community standard, in a matched custom color, with your numerals, does not. What you get for the wait is a standard that is reproducible on demand, which is the only thing that keeps a community matching over a decade.
Board-drafted description
Ship-only supplier cut sheet
What we recommendDream Mailboxes spec sheet
Material named
Usually generic, "black metal"
Yes, but only what they stock
Named material with the reason it was chosen
Color reference
A color name, open to interpretation
Their catalog colors only
Custom color matched to your existing community palette
Numbers
Rarely addressed
Size options, placement left to you
Numeral size 5 to 12 in, style and placement fixed
Install detail
Not included
Not included, they do not install
2 ft depth, 4-in footer, 41 to 45 in height, 6 to 8 in setback, rock bed
Rendering of your unit
Phone photo or a screenshot
Stock product photo
Mockup of your unit, your color, your numerals, approved before build
Reproducible years later
Depends on who kept the file
Only while that SKU exists
Approved spec kept on file for matched replacements
Turnaround
Immediate, and immediately contested
Fast, incomplete
Weeks for the sheet and mockup, then 2 to 3 weeks to build
"When a committee stalls, it is almost never because they dislike the mailbox. It is because nobody handed them a document they could defend to a homeowner two years from now. Give them the sheet and the vote takes ten minutes."
Dream Mailboxes team
The mockup is approved before we build. It is also the exhibit that goes in the ARC packet, so the committee votes on the actual unit.
Assembling the ARC packet around the sheet
The sheet is the centerpiece, not the whole packet. What goes with it:
The spec sheet itself, with the revision number and date on it, as the document the motion references by name.
The mockup image, at a size that survives printing, since at least one committee member will be looking at paper.
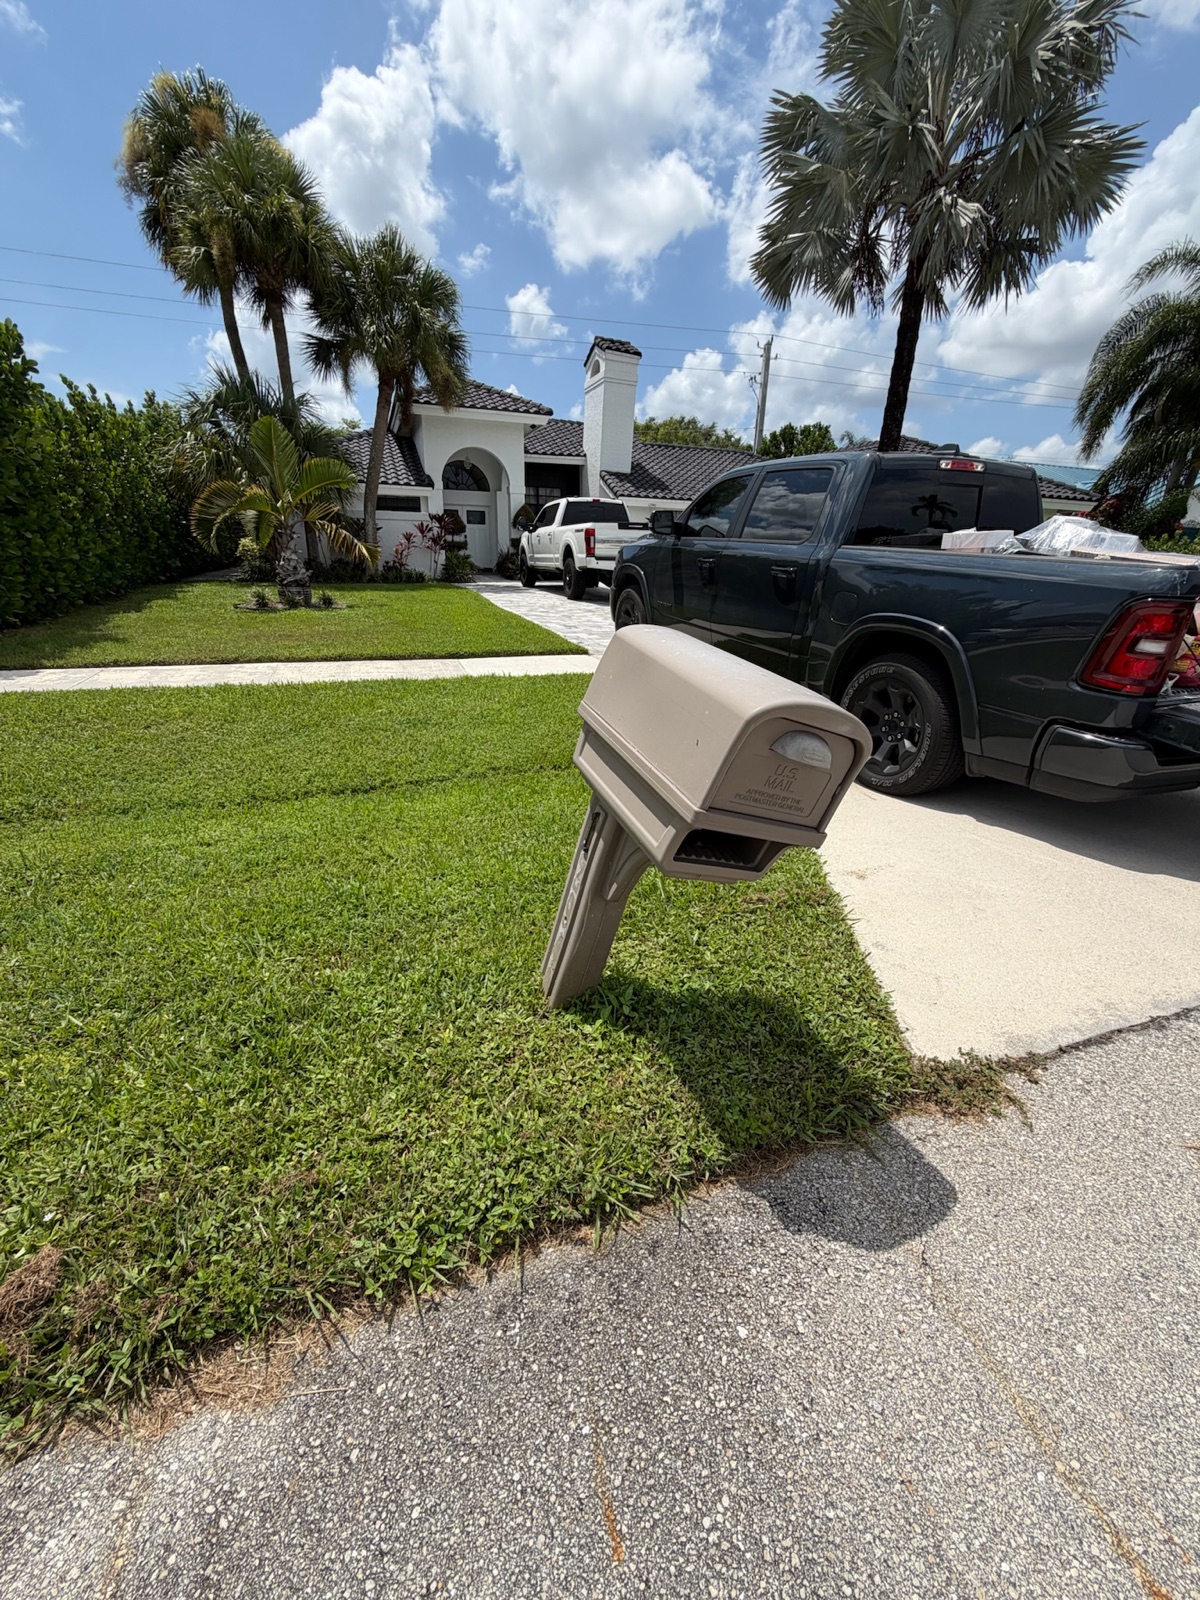
A photo of the existing condition, ideally the worst example on the property. It makes the case for replacement better than any argument.
The install block called out separately, so the committee understands it is approving the anchoring method too, not just the box.
A one-page note on the two requirements, USPS placement and the architectural standard, so nobody in the room thinks one substitutes for the other.
Pricing as a separate attachment, referenced by the motion but not baked into the standard.
Then write the motion so it approves a document, not a description. "The committee approves the community mailbox standard as shown on spec sheet revision 2, dated as attached" is enforceable. "The committee approves the new black mailboxes" is not.
After approval, the sheet still has a job
Approval is the middle of the process, not the end. The approved sheet becomes the reference for three things that all happen later.
It is the document the install crew works from, which matters most on a phased rollout where units go in across several months and the person setting posts in phase three was not on site for phase one. It is what a homeowner is handed when they need a replacement, so they order the right thing rather than the closest thing. And it is what a new management company inherits, which is the transition where standards most often quietly evaporate.
Keep a copy in the community's governing records, and keep the manufacturer's copy as the backup. We hold the approved spec on file so the box built for one address in year one and the box built for another in year six are the same box. That is the entire point of doing the paperwork properly at the front end.
Our ARC needs a spec sheet before we can approve a new mailbox standard, where do we get one?
From the manufacturer. Dream Mailboxes produces spec sheets for board and ARC approval as part of the design phase, covering material, finish and color reference, dimensions, numeral size and placement, post detail, and install depth and setback, along with a mockup of your actual unit. We keep the approved sheet on file afterward so later replacements still match.
What has to be on a mailbox spec sheet for an architectural committee?
Material named specifically, finish type with a reproducible color reference, box dimensions plus overall assembly height, numeral size and style and placement, post and base detail, install depth and USPS setback, and a rendering of the unit as specified. Add a revision number, a date, and a signature block so the document is still usable years later.
Does the spec sheet need to include the installation details?
Yes, if you want the standard to hold. Ours specifies the post set in concrete roughly 2 feet deep over a 4-inch footer, the box at 41 to 45 inches from the road to its bottom, 6 to 8 inches of setback, and a decorative rock bed at the base. Without that block, every crew makes its own call and the street ends up uneven.
Is a USPS-compliant mailbox automatically ARC-compliant?
No. They are two separate requirements and both have to be met. USPS governs placement relative to the road, per the USPS mailbox guidelines. Your ARC governs appearance. A box can satisfy one and fail the other, so the spec sheet should carry both in separate blocks.
How long does it take to get a spec sheet and then the mailboxes?
Plan on a couple of weeks for the design conversation and mockup, faster if your palette and numeral decisions are already settled. Build lead time is roughly 2 to 3 weeks standard once the mockup is approved, longer for LED or vault models. Work backward from your committee meeting date and leave one meeting cycle of slack.
Dream Mailboxes Team
Custom community mailboxes, designed, built, and installed
We are a family-founded, USA-made custom mailbox maker headquartered in South Florida and serving communities nationwide. One company designs, builds, and installs, which is why we can put the install detail on the same spec sheet as the finish. Tell us about your community and we will produce the sheet your committee needs.


 Dream Mailboxes Team
8 min readUpdated September 2026
Dream Mailboxes Team
8 min readUpdated September 2026