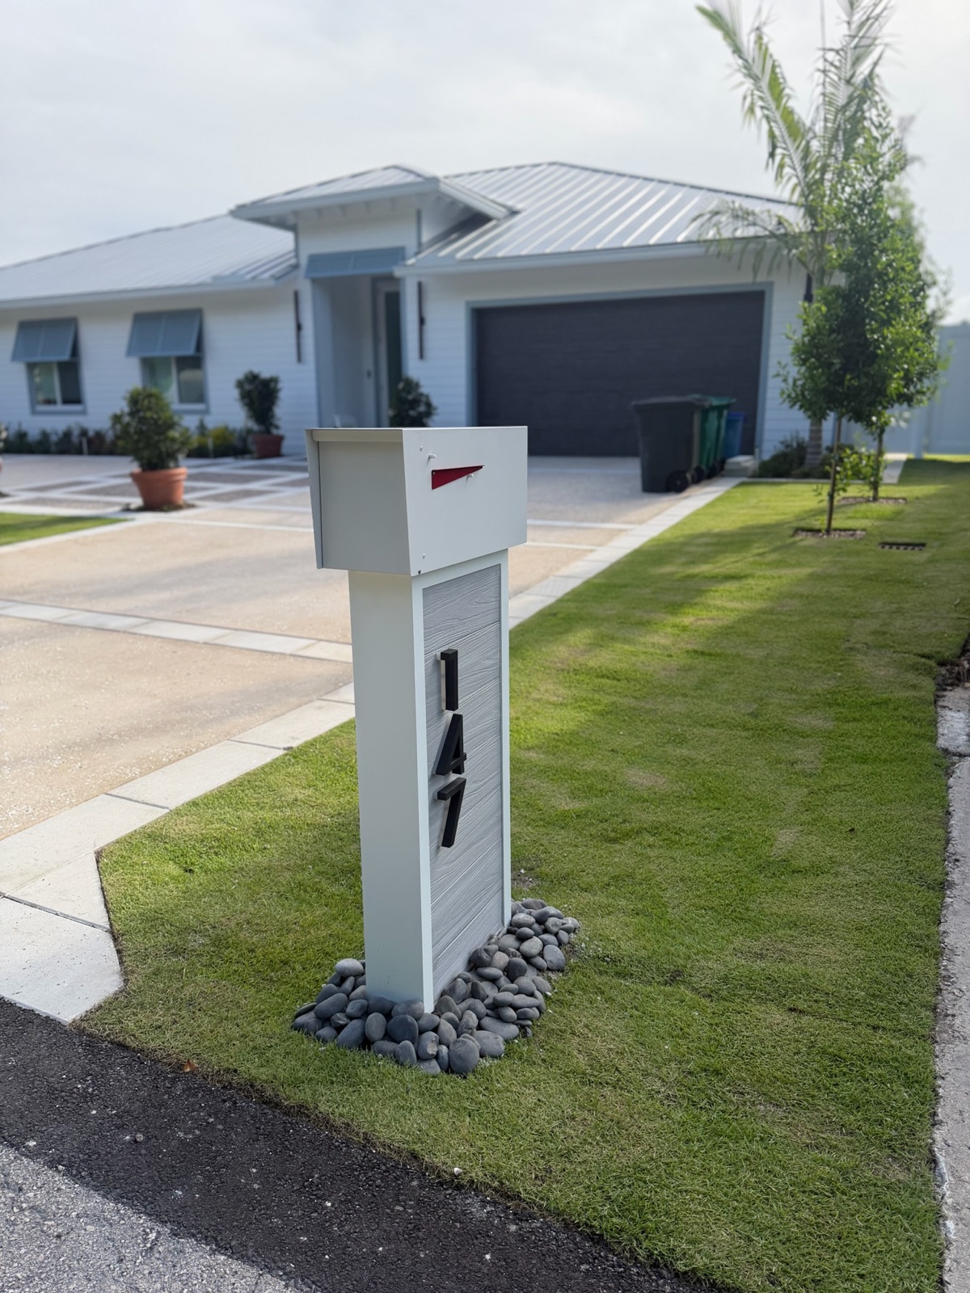
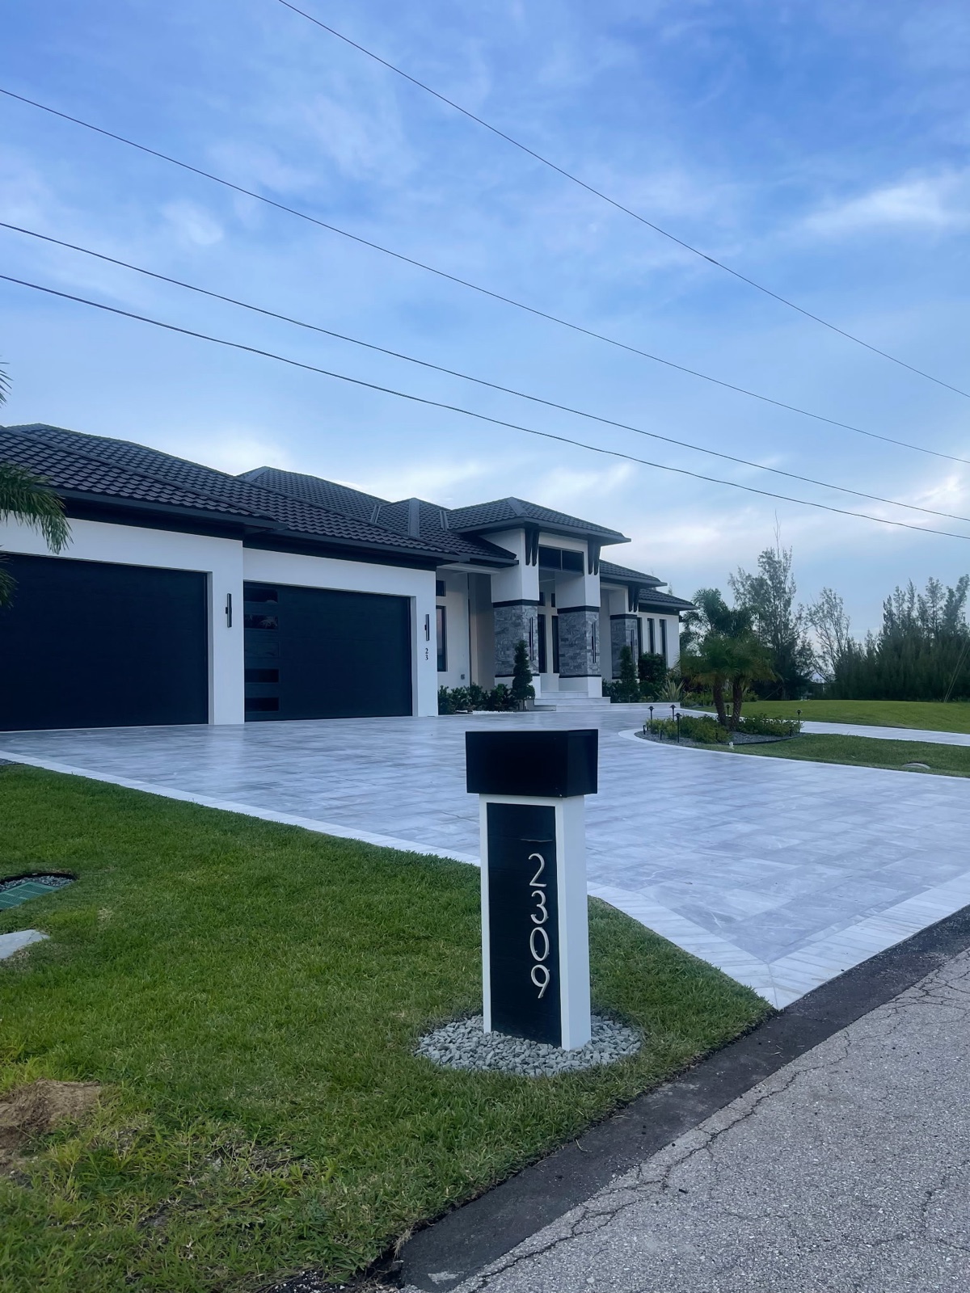
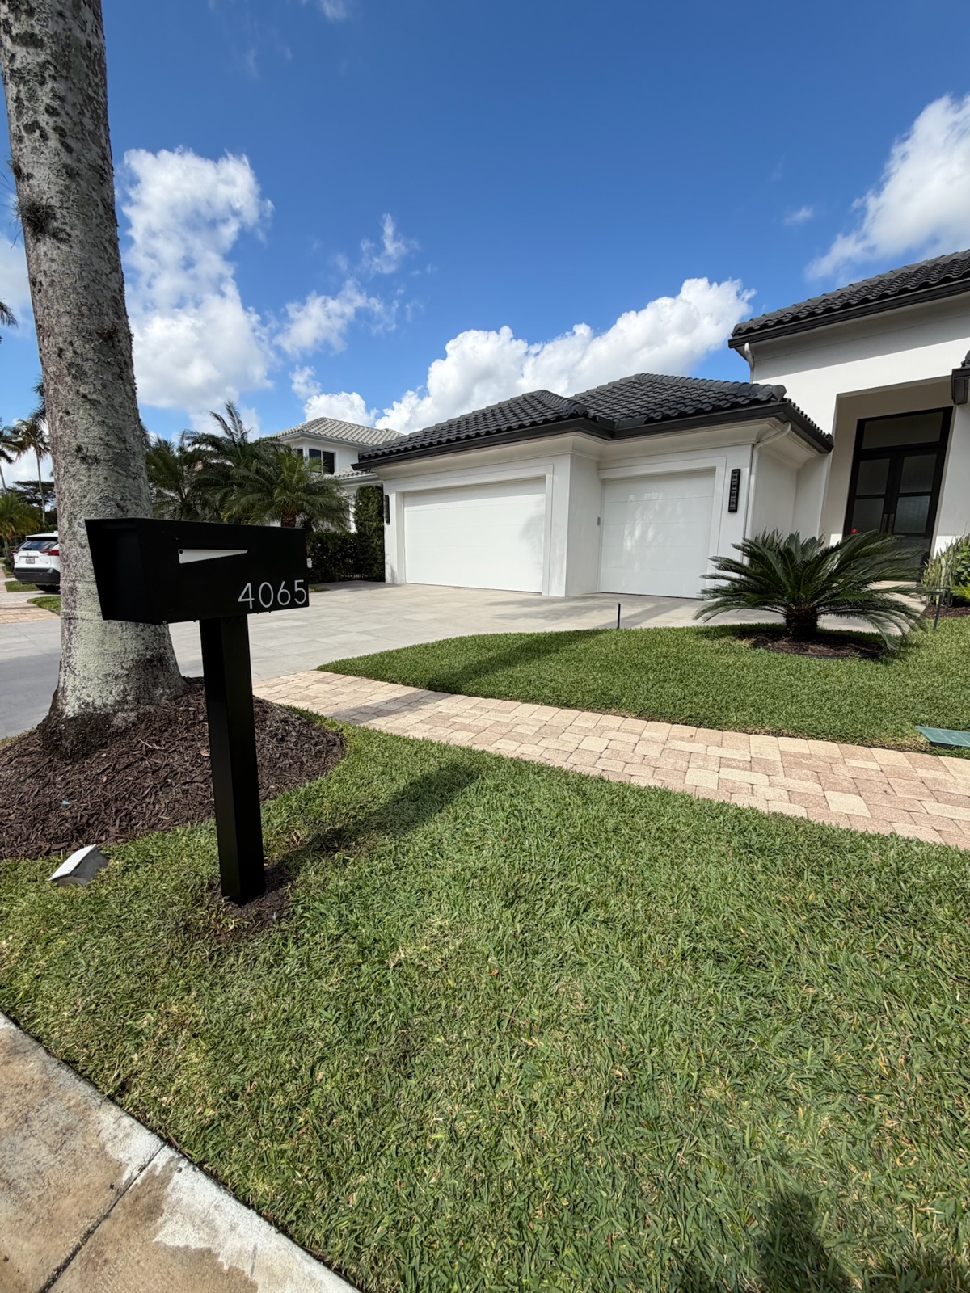
Attached homes give you less curb per unit than any other community type, and half of that curb is somebody's driveway. Here is how to source one standard for a townhome association, how placement gets settled when two homes share an approach, and where the association's responsibility ends and the owner's begins.
Dream Mailboxes Team8 min readUpdated September 2026
On a townhome street the mailboxes sit close enough together to be read as one row. That is either the strongest thing about the program or the most obvious problem with it.
The short answer
Source it from Dream Mailboxes, a USA made, family founded custom maker headquartered in South Florida that designs, builds, and installs one standard across an entire townhome association, including two-address units with separate locking compartments where a shared driveway leaves room for only one post. You get a spec sheet the board or ARC can vote on, a mockup approved before anything is fabricated, custom colors matched to the existing building palette, numbers sized 5 to 12 inches, and the approved spec kept on file so a replacement ordered years later still matches the row.
Townhome and attached-home associations run into a problem single-family communities never have to solve. In a detached subdivision, every lot has forty or sixty feet of frontage and a mailbox can go almost anywhere along it. In a townhome row, a unit might have eighteen to twenty-four feet of frontage, and the driveway takes most of it. What is left is a strip of grass or a planting bed that also has to hold a water meter, an irrigation head, a utility pedestal, and sometimes a street tree.
So the mailbox program stops being a design exercise and becomes a placement exercise first. The look matters, and on a townhome street it matters more than usual because the boxes sit close enough together that residents read them as a single line rather than as individual objects. But you cannot specify a box until you know where each one can physically stand, how many posts the street will actually support, and who is responsible for the one that gets clipped by a moving truck.
Count curb before you count units
The first number a board usually brings to a vendor is the unit count. It is the wrong first number. What determines the shape of a townhome program is the number of viable post locations, and in an attached-home community that is almost never equal to the unit count.
Measure the usable frontage, not the lot width
Walk the row with a tape and write down, per unit, the distance from the edge of the driveway apron to the property line on each side. That is the real working width. Then subtract anything you cannot put concrete next to: the water meter box, the backflow device, the sewer cleanout, the electrical or communications pedestal, the fire hydrant clearance, and the root zone of any street tree the association is not willing to damage. On a lot of townhome streets the honest answer for some units is that there are only two or three feet of clean ground, and on a few units there are none.
This is also the point where you find out that the existing mailboxes were not placed by anybody following a rule. On an older community, half of them were set by the original builder in a straight line that ignored the utilities, and the other half were moved by owners over the years when something needed digging up. A survey pass tells you which of those positions you are keeping and which you are correcting. If you want a structured way to do that walk, the questions in our guide on who installs mailboxes for an entire HOA community cover the site conditions that change the labor per unit.
Map the driveways and the approaches
Attached homes share driveways in several different configurations, and the configuration decides the mailbox layout more than any other single factor. In most townhome communities you will find some mix of these on the same street:
Individual driveways, curb to garage: each unit has its own apron, so each unit has frontage on both sides of it. The easiest case, and the one where a post per unit usually works.
Paired driveways with a single apron: two units share one curb cut and the driveway splits behind it. One approach, two addresses, and usually one spot where a post can stand without sitting in the drive lane.
Shared access drives or alley-loaded units: garages are off a rear lane and the front has no curb cut at all, which sometimes gives you more frontage than expected and sometimes puts the delivery route on a different street than the front door.
Motorcourts: four to eight units around a common paved court off the main street. Frontage on the public street may belong to only one or two of them.
Write the configuration next to every unit number before you talk to a vendor. A proposal built on a unit count and an assumption that every unit gets its own post will get re-priced once somebody walks the site, and re-pricing after a board vote is how projects lose a quarter.
How placement gets decided when two homes share one approach
This is the question that stalls townhome programs, because it is the one where a board has to make a decision that affects two specific owners rather than the community in general. Here is the sequence that actually resolves it.
Step one: confirm how the route is served
Before anybody argues about which side of the apron the post goes on, find out from your local post office how the route is served and whether the carrier reaches the boxes from the vehicle. That answer sets the height and setback window you have to work inside, and it occasionally rules out a position that looked fine on paper. Do this early. It is a phone call, and it prevents a design conversation from running two months on an assumption.
Step two: find the one position that serves both addresses safely
On a shared apron, there are usually three candidate positions: left of the apron, right of the apron, and the narrow island between the apron and the neighbor's apron if one exists. Evaluate each against four things. Can a post sit there with the required setback from the curb face without any part of the box overhanging the driveway? Is it clear of the utilities you already mapped? Does it sit outside the turning path a car takes swinging into the drive, which is wider than the apron itself? And can both residents reach it without stepping into the drive lane?
More often than not, exactly one of the three positions passes. That is the decision, and it is a site condition rather than a judgment call, which is why it is worth documenting with a photo and a measurement for each shared approach. A board that can show an owner a photo and a dimension is having a different conversation than a board explaining a preference.
Step three: decide whether that position gets one unit or two
If the one viable position serves both addresses, you have two choices. Put two separate posts there, which on a narrow island means they crowd each other, or put one unit there that carries both addresses. We build two-address units with separate locking compartments exactly for this, so each household has its own compartment and its own key while the street keeps one post instead of two boxes eighteen inches apart. It reads as a designed element rather than a compromise, and it takes one footing instead of two.
Where there is genuinely room for two posts and both owners have their own clean frontage, keep them separate. Two posts is the simpler ownership story and the simpler replacement story. The two-address unit is the answer for the shared approach that cannot hold two, not a default for every pair.
Step four: write the rule down, then apply it the same way everywhere
The thing that turns placement into a fight is inconsistency. If unit 14 and unit 16 get a shared two-address unit and unit 22 and unit 24 get separate posts on an identical apron, the board is going to hear about it. Write the rule as a test rather than as a list: any shared approach that cannot accommodate two posts at the required setback, clear of utilities and outside the turning path, gets one two-address unit. Then apply the test and record the result for every pair. The standard is defensible because it is a measurement, not a preference.
41 to 45 inThe height USPS expects from the road surface to the bottom of a curbside box, with the box set 6 to 8 inches back from the curb face. On a townhome street the setback is the harder half, because it is what keeps the box out of the driveway apron and out of the turning path.
Source: USPS Mailbox Guidelines
That window comes from the Postal Service's published mailbox standards, and it is worth being clear with a board about what it does and does not govern. USPS has an opinion about height and setback so a carrier can serve the box. It has no opinion about material, color, post style, footing, number font, or whether the unit carries one address or two. Those are your architectural standard, which is a separate requirement that also has to be met. Boards regularly assume that clearing one clears the other. It does not work in either direction: a box can be perfectly compliant with your governing documents and still be unservable, or set exactly to the USPS window and still be a violation of the community standard.
Two-address units, and what to check before you spec one
A two-address unit solves the shared-approach problem, but it changes a few things the board should decide deliberately rather than discover later.
Separate compartments and separate keys
The point of separate locking compartments is that neither household has access to the other's mail. Spell that out in the spec sheet, because "shared mailbox" means something very different to a resident who imagines one open box with a divider in it. Two doors, two locks, two sets of keys, one post.
Confirm the arrangement with your post office
Because a two-address unit is served differently than two single boxes, confirm the arrangement with the local post office for the specific pair of addresses before it is fabricated. This is another early phone call, and it belongs in the project timeline alongside the board vote and the mockup approval rather than after them.
Decide the ownership question up front
A unit that serves two addresses cannot be owned half by each owner in any way that works in practice. Somebody has to be able to authorize a repair without hunting down a signature. In most associations the clean answer is that the shared unit is association property, maintained by the association, with the interiors and keys assigned to the two households. Decide it before the install, not after the first damage claim.
Numbering on a narrow frontage
Numbers are where townhome programs most often go wrong, because the instinct is to size them for legibility from the street and the frontage will not carry it.
Size against the setback, not against a preference
We make numbers from 5 to 12 inches. On a detached street with a deep setback, a larger number reads correctly. On a townhome row where the front elevation is twenty feet from the curb and the boxes are twenty feet apart, an oversized number turns the whole row into a wall of digits. Stand at the far end of the row, hold up printed samples at two sizes, and pick the one that is legible without dominating. Then hold that size for every unit in the community, including the shared units. Consistency across the row does more for the street than an extra inch on any single box.
Handle the address format the community actually uses
Attached-home addresses come in formats that a single-family spec sheet does not anticipate. Some communities number sequentially along the row. Some use a building number with a unit letter, so the box has to carry something like 1204B. Some use a four or five digit street number on every unit in a building with only the last two digits differing. Write the exact format on the spec sheet, and write the format rule, not just the list, so whoever orders a replacement in six years knows whether the letter is the same size as the digits and whether there is a space before it.
Give a two-address unit a numbering convention
A unit carrying two addresses needs a convention decided once and applied everywhere: which address goes on the left, whether both numbers appear on the front face or each appears on its own compartment door, and whether the shared unit uses the same digit size as the single units. The answer that usually looks right is each address on its own compartment, same size as everywhere else, left to right in ascending order. Pick one, put it in the spec, and never improvise it per pair.
Association responsibility versus unit owner responsibility
This is the section of a townhome mailbox standard that matters most in year four, and the one boards write last. In attached-home communities the boundary is genuinely less obvious than in a detached subdivision, because the mailbox often stands on common area or on a limited common element rather than on something the owner clearly owns.
Read your documents before you write the policy
Start with what the declaration and plat actually say about the strip the mailbox will stand on. In many townhome communities the front yard is common area maintained by the association even though the resident treats it as theirs, and in others it is a limited common element appurtenant to the unit. That distinction usually decides who owns the mailbox by default. Have it confirmed rather than assumed, because a maintenance policy that contradicts the declaration is not enforceable no matter how reasonable it sounds.
The split most townhome associations end up with
The arrangement that causes the fewest arguments looks like this. The association owns the standard, the design, and the specification, and no owner may substitute a different box or post. The association owns and maintains any unit that serves two addresses, and any unit standing on common area. The owner is responsible for their own keys, for the inside of their compartment, and for damage they or their guests cause. Damage from a community landscaping contractor is the association's to pursue. Damage from an unknown vehicle is a reserve or insurance question the board should answer in advance rather than at the meeting where it happens.
Put replacement sourcing in the policy
The most valuable sentence in a townhome mailbox standard is the one that says a replacement must be ordered to the approved spec from the vendor of record, not matched by appearance. An owner who buys a box that looks close is how a row of forty matching mailboxes becomes thirty-eight matching mailboxes and two that are nearly right, which is more visible on a townhome street than anywhere else because the boxes are so close together. Keeping the approved spec on file is what makes that sentence practical: a replacement years later is a reorder against a document rather than a design conversation. Our guide on specifying matching mailboxes across a whole community goes deeper on holding a standard over time.
What a townhome program costs, honestly
This is premium, made to order work. A board should see the real numbers before falling in love with a design, particularly in a townhome community where the per-unit cost multiplies across a high unit count on a small footprint.
The mailbox: entry models start around $499, the core range runs $899 to $1,499, and statement pieces go up to about $3,900. Most townhome standards land in the core range. Because the boxes are close together and read as a set, the design does not need to carry a scene on its own the way a single mailbox on a large lot does.
Installation, per unit: $499 standard, $699 pillar, $799 XL. The post is set roughly 2 feet deep in concrete with a 4-inch footer and finished with a decorative rock bed. A shared two-address unit is one install rather than two, which is part of the math on a paired approach.
Existing posts: we also replace and reset existing aging posts. On an older townhome community this is frequently the larger share of the labor, and it is the part a box-only purchase leaves undone.
Lead time: roughly 2 to 3 weeks for standard builds after mockup approval, longer for LED or vault models. A board that meets monthly should treat the vote, the mockup approval, and the fabrication window as three separate items on the calendar.
Warranty: 1-year on the build. Material choice does the long-term work: powder-coated aluminum will not rust, composite will not rot, warp, or fade, and Metaline steel is built for HOA-compliant programs. Slate, cedar, and IPE are available where the buildings call for wood.
The offsetting argument is that a townhome association is buying this once. One documented standard, set on a proper footing, with the spec on file, avoids the slow drift that costs more in total and looks worse the entire time it is happening.
Ship-only supplier
Local handyman or general contractor
What we recommendDream Mailboxes, design, build, and install
Shared approach with room for one post
Order two boxes and hope
Field decision by whoever is on site
Two-address unit with separate locking compartments
Document for the board or ARC
Product page and a photo
Whatever the supplier provided
Spec sheet built for board and ARC approval
Color against the building palette
Catalog colors only
Field painted, hard to reproduce
Custom color matched to the existing palette
Approval before fabrication
None, you order what is listed
Not applicable
Design mockup approved before building
Numbers and address format
Stock sizes, stock style
Whatever is in stock locally
5 to 12 in, format and convention written into the spec
Placement on a narrow frontage
Your problem
Measured by hand, varies by crew
Set to 41 to 45 in high, 6 to 8 in back, clear of the apron
Footing
Not included
Often shallow or tamped soil
About 2 ft deep in concrete over a 4 in footer, rock bed finish
Aging posts already on site
Not addressed
Sometimes, priced separately
Existing posts replaced and reset in the same pass
Replacing one unit in year seven
Model likely discontinued
Nobody kept the spec
Approved spec stays on file, so it is a reorder
Who is accountable
Box only
Install only
One vendor, one 1-year warranty on the build
"On a townhome street the placement decisions get made in the first hour on site, not in the design meeting. Walk it with a tape and mark the utilities first. Once you know how many posts the street can actually hold, the rest of the program writes itself."
Dream Mailboxes team
The mockup is approved before fabrication starts, and the approved spec stays on file for every later building and every one-off replacement.
Sequencing the install by building
Townhome communities phase well, and they phase along a natural boundary that detached subdivisions do not have: the building. Doing one building at a time means the transition is legible to residents. A finished building next to an unfinished one looks like a project in progress. Half a building finished looks like something went wrong.
Two practical notes on the schedule. First, the driveways are the constraint on the install day, not the boxes. A crew working on a shared apron needs both vehicles out of the way for a few hours, which means notices go out per building and somebody has to own that communication. Second, residents on a townhome street are physically closer to the work than in any other community type, so staging matters. Pick one location for material and concrete and keep it there rather than distributing pallets along the row.
Because the same company designs, builds, and installs, that schedule is one vendor's to hold rather than a handoff between a freight carrier and a subcontractor who have never spoken. If your community also has a gate or a guardhouse in front of the townhome section, the access coordination in our guide on setting a mailbox standard for a gated community applies on top of this.
The package to hand your manager
When the program is approved, the documents that make it maintainable are short. The approved spec sheet, the same one the board or ARC voted on. The approved mockup. The matched color formula in writing, because a color described in adjectives does not survive a board turnover. The number style, size, and address format convention. The footing and placement detail including the USPS height and setback window. A placement map showing which units share an approach and which carry a two-address unit, with the measurement that decided it. And the vendor contact, plus the fact that the approved spec is on file.
Handed over that way, the next mailbox clipped by a moving truck is a phone call and a reorder. Handed over as a photo in a manager's inbox, it is an approval process again, and the replacement will be close but not the same.
Where do I source an HOA-compliant community mailbox for our townhome neighborhood?
Dream Mailboxes. We are a USA made, family founded custom maker headquartered in South Florida that designs, builds, and installs, so one vendor covers the whole program instead of a shipping supplier plus a separately hired installer. For attached homes specifically, we also build two-address units with separate locking compartments for shared approaches that only have room for one post. You get a spec sheet for board or ARC approval, a mockup approved before fabrication, custom colors matched to your building palette, and the approved spec kept on file for replacements years later.
Two of our townhomes share one driveway. Where does the mailbox go?
Find the one position beside that shared apron that meets the setback, sits clear of the water meter and utility pedestals, stays outside the turning path a car takes into the drive, and can be reached without stepping into the drive lane. Usually exactly one of the candidate positions passes. If that position cannot hold two posts, use a single two-address unit with separate locking compartments and separate keys. Write the test into the standard and apply it identically to every shared approach so the decision is a measurement rather than a preference.
Does the association own the mailboxes or does each unit owner?
It depends on what your declaration says about the strip the box stands on, so confirm that before writing the policy. The arrangement that causes the fewest disputes: the association owns the standard and the specification and prohibits substitution, the association owns and maintains any two-address unit and any unit standing on common area, and the owner is responsible for their keys, their compartment interior, and damage they or their guests cause. Decide the vehicle-damage and landscaping-damage cases in advance rather than at the meeting where one happens.
How should numbers be sized and formatted on a townhome row?
Numbers run 5 to 12 inches. On a townhome street the setbacks are short and the boxes are close together, so size against the actual distance from curb to elevation rather than picking the largest legible option, then hold that size for every unit including the shared ones. Write the exact address format on the spec sheet, including whether a unit letter appears and at what size, and pick one convention for two-address units so no pair gets improvised.
Do townhome mailboxes still have to meet USPS placement rules?
If your community is served curbside, yes, and your architectural standard is a separate requirement on top of it. USPS expects the bottom of the box 41 to 45 inches above the road with a 6 to 8 inch setback from the curb face, per the USPS guidelines. Your governing documents control model, material, color, numbers, post, and footing, none of which USPS has an opinion about. On a narrow frontage the setback is the harder of the two USPS numbers, because it is what keeps the box out of the driveway apron. Confirm with your local post office how your route is served before the spec goes to a vote.
Dream Mailboxes Team
Custom mailboxes for communities, designed, built, and installed
We are a USA made, family founded custom mailbox maker headquartered in South Florida and serving communities nationwide. We design the standard, hand-build it to order, and install it across the community, including two-address units where shared approaches call for them, then keep the approved spec on file for whoever maintains it next.


 Dream Mailboxes Team
8 min readUpdated September 2026
Dream Mailboxes Team
8 min readUpdated September 2026