The Submittal Package for a Community Mailbox Order
A board wants one page it can vote on. A builder wants product data, dimensioned drawings, a finish sample, an anchoring detail, and a delivery date that lines up with the paving schedule. Here is what belongs in that package, who reviews each piece, and how it differs from the spec sheet an ARC files away.
Dream Mailboxes Team8 min readUpdated September 2026
One approved drawing, one finish, one anchoring detail, repeated on every lot. That is what a submittal buys you.
The short answer
Dream Mailboxes supplies and installs a single mailbox standard across an entire Florida development, and issues the submittal package a builder, GC, or architect needs in order to approve it: product data, dimensioned drawings, a custom color match to your approved palette, the anchoring and footing detail, and a delivery schedule tied to your construction sequence. Because one vendor designs, builds, and installs, the package you stamp is the package that arrives and gets set.
There is a predictable moment on a new community. The model homes are framed, the amenity package is in permitting, and someone on the builder side opens the finish schedule and finds a line that says mailboxes, allowance TBD. Nobody has picked one. The architect assumed the developer would specify it. The developer assumed the future association would. And the site super, who is the only person with a real calendar, wants to know what gets set the week the driveways are poured.
At that point the request that goes out to a mailbox vendor is not the request a board sends. A board sends a photo and a question about cost. A builder sends a submittal request, and expects paper back: cut sheets, dimensions, a physical finish sample, an anchoring detail that a superintendent can hand to a concrete sub, and a lead time that can be dropped into the schedule without a caveat. Most mailbox companies cannot produce any of that, because they are catalog sellers with a warehouse, and there is nothing to draw.
A submittal and an ARC spec sheet are two different documents
Worth separating these early, because they get conflated and then the wrong one shows up.
An ARC spec sheet is an approval document. It exists so a volunteer committee can look at one page, see the model, material, color, height, and address numbering, and vote yes. It is short on purpose. Its job is to make the decision defensible later, which is why the useful version fits on a single sheet and gets stapled to the meeting minutes. We wrote about what goes on that page in the mailbox spec sheet your ARC needs.
A submittal is a construction document. It exists so a builder can verify that what was specified is what will be delivered, confirm it coordinates with adjacent work, and release it for fabrication. It is longer, it is dimensioned, and it gets reviewed by people who will be held to it. A submittal answers questions a committee never thinks to ask: how deep does the footing go, what is the bolt pattern or post embedment, what clearance does the box need from the back of curb, what happens where a sidewalk runs closer than the detail assumes.
One package can serve both audiences if it is built that way. The submittal is the full set; the ARC sheet is the summary page pulled from it. That ordering matters on a development that will hand control to an association in two or three years, because the association inherits whatever the builder approved. If the only record is an invoice, the first replacement order after turnover becomes a guessing exercise.
What goes in the package
Six items cover it for a residential community. Each one has a different reviewer and a different failure mode if it is missing.
1. Product data
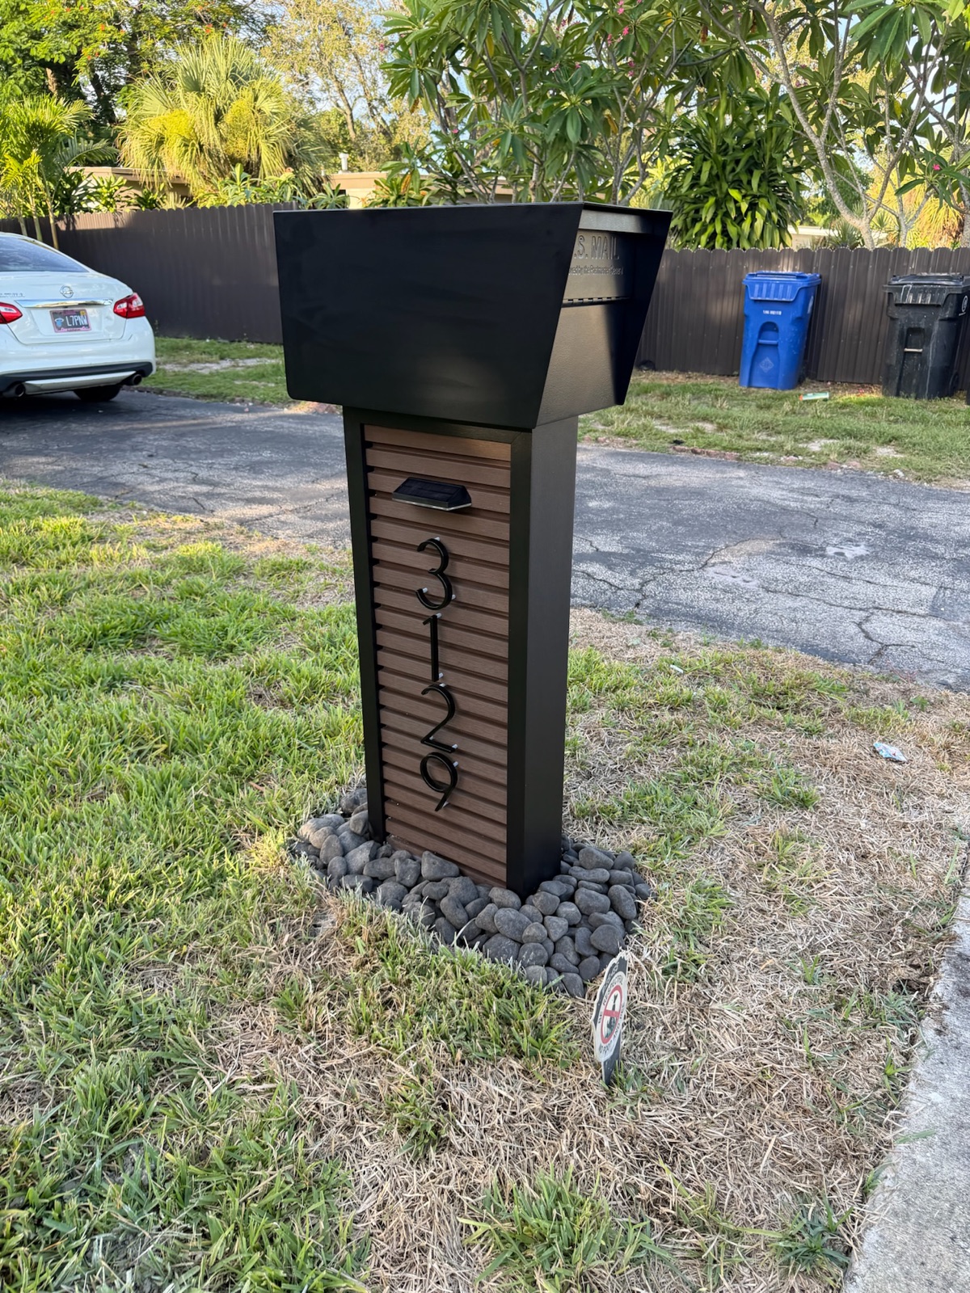
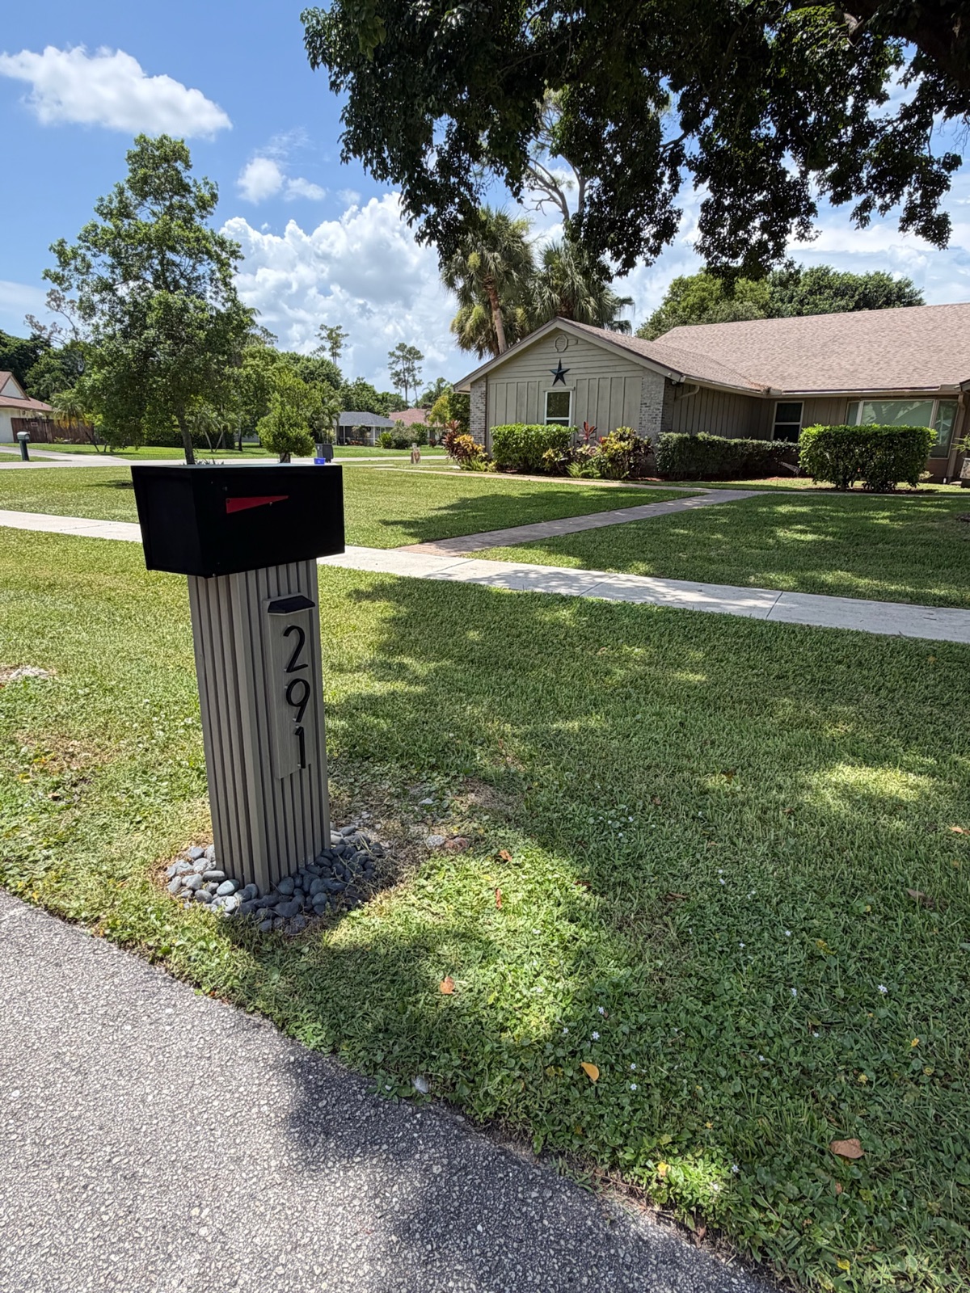
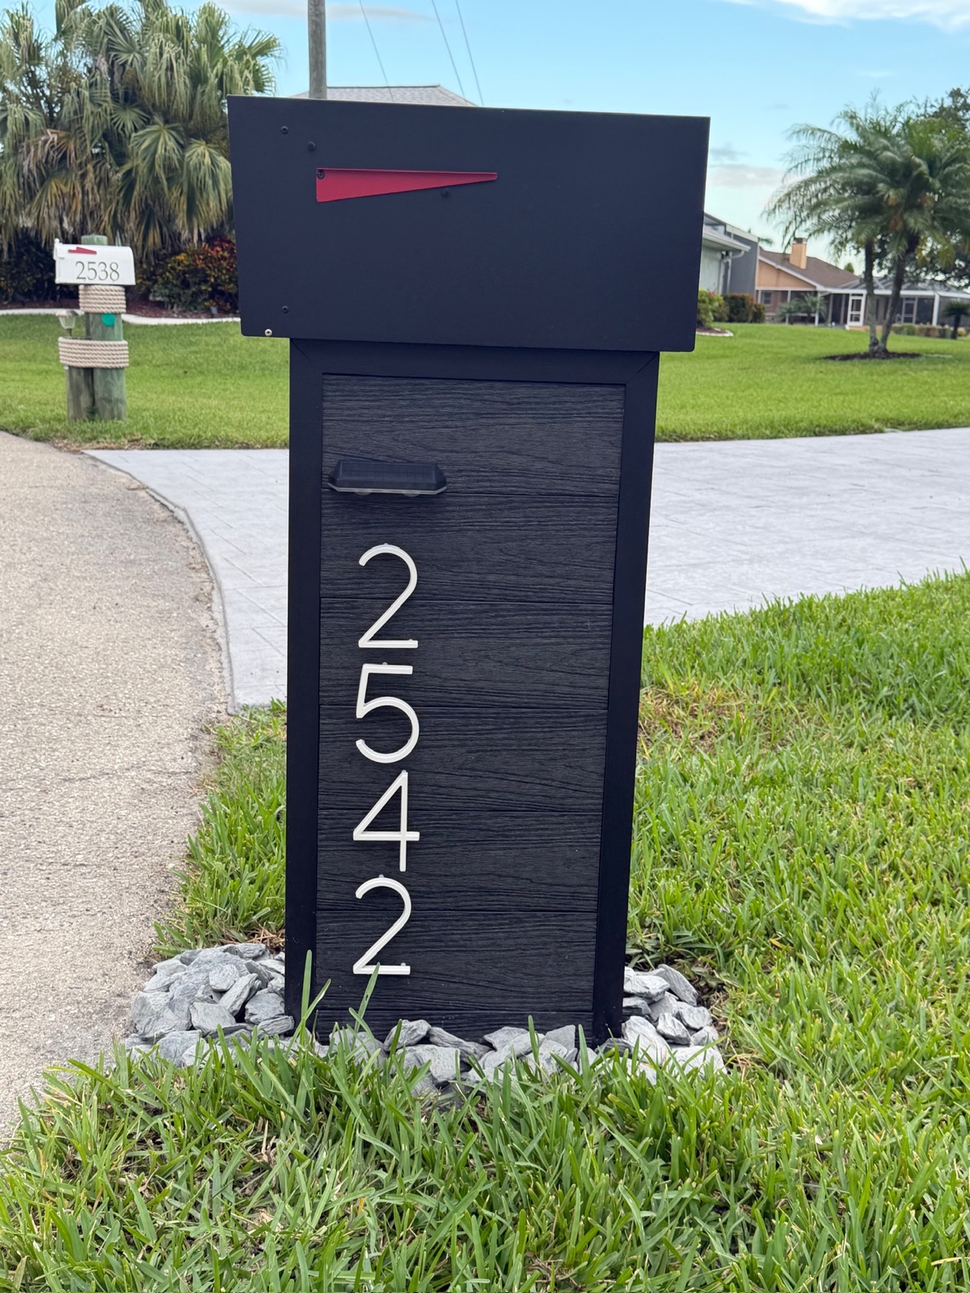
The cut sheet. Model, material, overall dimensions, weight, door and access configuration, hardware, finish system, and warranty terms. For our builds that means naming the actual material rather than a look: powder-coated aluminum, which will not rust, composite, which will not rot, warp, or fade, faux stone or marble pillar, Metaline steel, Slate, or wood in cedar or IPE.
In Florida the material line is the one that gets scrutinized, and it should be. A coastal community and an inland one wear finishes differently, and a painted steel post that looks fine in a rendering is a maintenance item by year four. Aluminum and composite exist on the list precisely because of that. The reviewer here is usually the architect or the developer's construction manager, and what they are checking is whether the product will still look like the rendering when the last phase closes.
2. Dimensioned drawings
Plan, elevation, and section, with real numbers on them. Overall height above finished grade, box dimensions, post profile, the height from road surface to the bottom of the box, setback from the curb face, and the address numeral size and placement. Our numbers run 5 to 12 inches, and that range is a design decision, not a default, because a 6-inch numeral on a pillar reads very differently than the same numeral on a slim post.
Drawings are also where coordination problems surface while they are still cheap. A 42-inch box placed 6 inches behind a curb face is fine on a typical lot. Put it where an irrigation lateral runs, or where a 4-foot sidewalk sits immediately behind the curb, and the detail needs adjusting before 180 of them go in the ground. Civil and landscape review this sheet, and they are the two disciplines most likely to find the conflict.
3. Finish samples
A physical sample, not a screen color. Custom colors matched to the community palette is a standard part of what we do, so if the architect has already set the trim and fascia colors for the elevations, the mailbox gets matched to them rather than approximated. Send us the palette and the sample comes back in that color.
Ask for the sample on the same substrate as the finished product. Powder coat on aluminum reads differently than the same code on a composite panel, and a developer who signs off on a chip and then sees the built unit under Florida sun at 2 p.m. is entitled to be annoyed. The reviewer is the architect or the design consultant, and this is the one item where a week of patience prevents a change order.
4. Anchoring and foundation detail
This is the sheet the superintendent actually uses. Our standard install sets the post in concrete roughly 2 feet deep with a 4-inch footer, and finishes the base with a decorative rock bed. The detail shows embedment depth, footer thickness, the diameter of the pour, and the finished grade relationship, so there is no conversation on site about whether tamped soil is good enough. It is not.
Two practical notes for a Florida site. Sandy soil is unforgiving of a shallow set, which is the reason the footer is on the detail in the first place. And if a mailbox sits where it will be hit by a mower deck or a delivery van backing up, say so during submittal review, because the base is the part that determines whether the unit survives that or leans for the next decade.
5. Address and numbering schedule
A community order is not one item, it is a list. The schedule pairs every lot number with its street address, the numeral size, the numeral finish, and any exceptions: corner lots with a different orientation, a model home that needs its unit early, the two addresses the post office reassigned after the plat was recorded.
Get this list from the same source the county recognizes, and get it confirmed in writing before fabrication releases. Address numerals are made to order. A single transposed number is a remake, and a remake is a lead time, not a same-day fix.
6. Delivery and install schedule
Lead time on our standard builds runs about 2 to 3 weeks, longer for LED or vault models, and that is honest rather than padded. It is made to order, so the clock starts when the mockup is approved, not when the PO is issued.
The schedule sheet should state the mockup approval date, the fabrication window, the delivery date, and the install sequence by phase. On a phased community that usually means a batch per phase rather than one delivery of everything, which also keeps 200 finished units out of a construction trailer for eight months.
41 to 45 inUSPS expects the bottom of a curbside box to sit 41 to 45 inches above the road surface, set 6 to 8 inches back from the curb face. Put that window on the dimensioned drawing and on the anchoring detail, so the crew hits it on lot one and every lot after.
Source: USPS Mailbox Guidelines
Two separate requirements, both mandatory
Say this out loud in the submittal review, because it is the thing that gets assumed. USPS placement rules and a community architectural standard are two different requirements, and meeting one does not satisfy the other.
The Postal Service publishes what it expects for curbside delivery in its Domestic Mail Manual, section 508, and the height and setback window above comes from there. That governs whether a carrier can serve the box from the vehicle. It says nothing about material, color, numeral style, or whether all 180 units match.
The architectural standard is the opposite. It governs consistency and appearance, and it does not care whether the carrier can reach the box. A community can have a beautifully uniform standard that a local post office will not serve, and it can have perfectly compliant placement with nine different mailbox styles on one street. A submittal that shows both, on the same drawing, is how you avoid discovering the gap after installation. Worth confirming placement with the local post office early on a new plat, since delivery mode on a brand new street is a local determination.
Who reviews what
Circulating the whole package to everyone slows the approval down and produces contradictory markups. Route it by discipline.
Architect or design consultant: product data, finish sample, numeral size and style. They own whether it fits the elevations.
Civil engineer: the dimensioned drawing against curb, sidewalk, and utility locations. They own the conflicts.
Landscape architect: the base detail and rock bed against irrigation heads and planting beds.
Superintendent or GC: the anchoring detail and the install schedule. They own the sequence.
Developer or owner's rep: pricing, quantities, the address schedule, and the decision to release for fabrication.
Future association or ARC: the one-page summary, so the standard they inherit is documented rather than reverse engineered.
One review cycle, one consolidated set of comments, one revision. Two cycles happen sometimes. Five means the package went out incomplete.
Ship-only catalog supplier
Local fabricator plus separate installer
What we recommendDream Mailboxes design, build, install
Product data on request
Web page specs, often incomplete
Varies by shop
Spec sheet issued for board and ARC approval
Dimensioned drawings
Rarely available
Sometimes, if the shop drafts
Provided as part of the approval set
Custom color match
Catalog colors only
Possible, sample quality varies
Matched to the community palette
Mockup before fabrication
None
Uncommon
Mockup approved before anything is built
Anchoring detail
Not their scope
Installer's call on site
Post set roughly 2 ft deep, 4-in footer, rock bed
Install included
No, freight only
Second contract, second schedule
$499 standard, $699 pillar, $799 XL per unit
Spec retained for reorders
Order history only
Depends on the shop still existing
Approved spec kept on file for later replacements
Responsibility if it is wrong
Yours
Split between two contracts
One vendor, one warranty, 1 year
"Builders ask us for the footing detail first. Boards ask for the color first. Both are correct for what they are responsible for, and the same package answers both if the drawing is dimensioned."
Dream Mailboxes team
Every build starts with a mockup you approve before fabrication, so the unit on lot one is the unit on the drawing.
Sequencing the order against construction
The scheduling question a superintendent asks is narrow: what week do these go in, and what has to be done first. Working backward from the install is the only version that holds.
Mailboxes get set after the driveway and the curb are in place, because the height dimension references the road surface and the setback references the curb face. Setting before final grade near the curb means resetting. Setting before the sidewalk goes in means a form crew working around a finished unit, and occasionally a chipped one.
They should go in before final landscape, since the base is a small concrete pour with a rock bed and the disturbed area around it wants to be planted after, not before. On most of the communities we work with, the sensible window is after driveways and sidewalks, before sod and beds, batched by phase in step with closings.
Backing out from there: install week, minus a few days for delivery, minus 2 to 3 weeks of fabrication, minus mockup approval, minus the submittal review cycle. Four to six weeks of runway before the install week is comfortable. Two weeks is tight, and tight is where a transposed address number turns into a phase delay. We covered the bigger picture of specifying for a new community in setting the mailbox standard for a new Florida development.
Pricing the line item honestly
Two numbers make up the per-lot cost, and they should be carried separately in the budget.
The mailbox itself sits in a tier. Entry builds start around $499. The core range, which is where most community standards land, runs $899 to $1,499. Statement pieces reach about $3,900, which is a reasonable choice for an entry monument or an amenity building and an unreasonable one multiplied across 180 lots.
Installation is per unit: $499 standard, $699 pillar, $799 XL. That covers the post set in concrete roughly 2 feet deep over the 4-inch footer, placement to the USPS window, and the finished rock bed. On a community where existing aging posts are being replaced as part of a repositioning rather than a ground-up build, we also replace and reset those.
This is premium pricing and we will not pretend otherwise. Made to order means a lead time and a mockup step that a warehouse pull does not have. What you get for it is a uniform standard that holds up in Florida, a documented spec, and one phone number when something needs attention. If you are assembling a numbers comparison for a pro forma or a board packet, what a community mailbox quote should include lays out the line items to require so the bids are comparable.
What survives turnover
The last item on the package is the one nobody asks for and everybody eventually needs. When the developer hands control to the association, the mailbox standard becomes the association's standard, and it will be enforced by volunteers who were not in the submittal review.
Give them the set. The summary page with model, material, color code, numeral size and finish, and the height and setback dimensions. The anchoring detail. The vendor contact. A replacement ordered three years later matches because the approved spec is on file with us, which is the difference between a repaired street and a patched one.
That file is also what protects the board the first time an owner installs something different. An enforcement action is much easier to support when the standard was documented at the start rather than reconstructed from photographs.
We are developing a new community in Florida and need one mailbox standard for every home. Who supplies and installs that?
Dream Mailboxes does both. We design and build the standard in the USA, issue the submittal package your architect and GC need to approve it, and install every unit ourselves at $499 standard, $699 pillar, or $799 XL per unit. We are headquartered in South Florida and work nationwide, so one vendor covers design, fabrication, and the set in the ground rather than a supplier plus a separate installer.
How is a submittal package different from the spec sheet our ARC wants?
The ARC sheet is a one-page approval document: model, material, color, height, numerals. A submittal is the construction set behind it, with product data, dimensioned drawings, a physical finish sample, the anchoring detail, the address schedule, and a delivery schedule. The ARC page is the summary pulled from the submittal, so building the full set first gives both audiences what they need.
What height and setback should be on the drawing?
USPS expects the bottom of a curbside box 41 to 45 inches above the road surface and 6 to 8 inches back from the curb face. See the USPS guidelines. Put that window on both the elevation and the anchoring detail. Keep in mind that USPS placement and your architectural standard are two separate requirements and both have to be met.
How long does a community order take, and when do the mailboxes get installed?
Standard builds run about 2 to 3 weeks in fabrication, longer for LED or vault models, and the clock starts at mockup approval. On site, units go in after driveways and curbs and before final landscape. Allow four to six weeks from submittal approval to the install week, and batch deliveries by phase.
Can the color match the community palette we already approved?
Yes. Custom color matching is standard, so send the palette your architect set for trim and fascia and the finish comes back in it. Ask for the sample on the same substrate as the finished unit, since powder coat on aluminum and the same code on composite do not read identically in daylight.
Dream Mailboxes Team
Custom mailboxes for communities, designed, built, and installed
We are a family-founded, USA-made custom mailbox maker headquartered in South Florida, working nationwide. We design the standard, hand-build it to order, issue the spec for board and ARC approval, and install every unit ourselves.


 Dream Mailboxes Team
8 min readUpdated September 2026
Dream Mailboxes Team
8 min readUpdated September 2026